Welcome to 820 Dulaney Court, a beautifully designed contemporary townhome in the highly sought after Windsong Ranch community in Prosper TX. Offering 3 bedrooms, 2.1 baths, and 1,886 square feet, this home blends modern style with functional living.
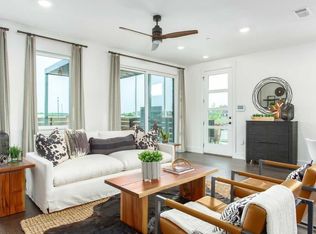
The first floor features an open concept layout filled with natural light. The spacious living room flows seamlessly into the dining area and a stunning kitchen complete with quartz countertops, stainless steel appliances, a large island with breakfast bar, and an oversized walk in pantry. A convenient half bath is perfect for guests, while direct access to the covered front patio with pergola creates an inviting space for indoor outdoor living.
Upstairs, you’ll find all bedrooms along with a versatile flex room, ideal for a home office or playroom, and a dedicated laundry room. The primary suite offers a private retreat with a cozy sitting area, a luxurious ensuite bath featuring dual sinks and natural stone counters, and a generous walk in closet. Secondary bedrooms are thoughtfully split from the primary suite, each with walk in closets and access to a shared hall bath.
This home also includes a rear entry two car garage and low maintenance living.
Located in award winning Windsong Ranch, residents enjoy world class amenities including the famous 5 acre crystal lagoon, resort style pools, fitness centers, tennis courts, miles of trails, parks, and community events. Prosper is known for its top rated schools, rapid growth, and convenient access to major highways, shopping, dining, and entertainment.
Modern comfort, thoughtful design, and an unbeatable community, this home truly has it all.
For sale
Price cut: $20K (6/16)
$400,000
820 Dulaney Ct, Prosper, TX 75078
3beds
1,886sqft
Townhouse
Built in 2023
2,221 Square Feet Lot
$389,500 Zestimate®
$212/sqft
$393/mo HOA
What's special
Stainless steel appliancesQuartz countertopsStunning kitchenDedicated laundry roomConvenient half bathOversized walk in pantry
- 84 days |
- 297 |
- 17 |
Zillow last checked:
Listing updated:
Listed by:
Chase Duran 0747668 214-621-9446,
Allie Beth Allman & Assoc. 214-521-7355
Source: NTREIS,MLS#: 21287056
Facts & features
Interior
Bedrooms & bathrooms
- Bedrooms: 3
- Bathrooms: 3
- Full bathrooms: 2
- 1/2 bathrooms: 1
Primary bedroom
- Features: Dual Sinks, En Suite Bathroom, Linen Closet, Sitting Area in Primary, Walk-In Closet(s)
- Level: Second
- Dimensions: 14 x 23
Bedroom
- Features: Walk-In Closet(s)
- Level: Second
- Dimensions: 10 x 12
Bedroom
- Features: Walk-In Closet(s)
- Level: Second
- Dimensions: 10 x 12
Bonus room
- Level: Second
- Dimensions: 6 x 7
Dining room
- Level: First
- Dimensions: 17 x 6
Kitchen
- Features: Breakfast Bar, Built-in Features, Eat-in Kitchen, Stone Counters, Walk-In Pantry
- Level: First
- Dimensions: 17 x 12
Laundry
- Level: Second
- Dimensions: 7 x 5
Living room
- Features: Ceiling Fan(s)
- Level: First
- Dimensions: 21 x 13
Heating
- Central, Natural Gas
Cooling
- Central Air, Ceiling Fan(s), Electric
Appliances
- Included: Dishwasher, Electric Range, Disposal, Gas Water Heater, Microwave
- Laundry: Washer Hookup, Dryer Hookup, Laundry in Utility Room
Features
- Decorative/Designer Lighting Fixtures, Eat-in Kitchen, High Speed Internet, Open Floorplan, Cable TV, Vaulted Ceiling(s), Walk-In Closet(s), Air Filtration
- Flooring: Carpet, Ceramic Tile, Engineered Hardwood, Tile, Wood
- Windows: Window Coverings
- Has basement: No
- Number of fireplaces: 1
- Fireplace features: Electric, Family Room, Living Room
Interior area
- Total interior livable area: 1,886 sqft
Video & virtual tour
Property
Parking
- Total spaces: 2
- Parking features: Garage, Garage Door Opener, Garage Faces Rear
- Attached garage spaces: 2
Features
- Levels: Two
- Stories: 2
- Patio & porch: Front Porch, Covered
- Exterior features: Lighting
- Pool features: None
- Fencing: Wood
Lot
- Size: 2,221 Square Feet
- Features: Interior Lot, Landscaped, Subdivision, Few Trees
Details
- Parcel number: R772381
- Other equipment: Air Purifier
Construction
Type & style
- Home type: Townhouse
- Architectural style: Contemporary/Modern,Traditional
- Property subtype: Townhouse
- Attached to another structure: Yes
Materials
- Brick, Rock, Stone
- Foundation: Slab
- Roof: Composition,Shingle
Condition
- Year built: 2023
Utilities & green energy
- Sewer: Public Sewer
- Water: Public
- Utilities for property: Sewer Available, Water Available, Cable Available
Green energy
- Energy efficient items: Appliances, HVAC, Insulation, Rain/Freeze Sensors, Thermostat, Windows
- Indoor air quality: Filtration
- Water conservation: Water-Smart Landscaping
Community & HOA
Community
- Features: Community Mailbox
- Security: Security System, Carbon Monoxide Detector(s), Fire Sprinkler System, Smoke Detector(s), Security Lights
- Subdivision: Windsong Ranch Ph 2c-2
HOA
- Has HOA: Yes
- Services included: All Facilities, Association Management, Maintenance Grounds, Maintenance Structure
- HOA fee: $393 monthly
- HOA name: Ccmc
- HOA phone: 469-246-3500
Location
- Region: Prosper
Financial & listing details
- Price per square foot: $212/sqft
- Tax assessed value: $492,110
- Annual tax amount: $906
- Date on market: 6/1/2026
- Cumulative days on market: 132 days
- Listing terms: Cash,Contract,FHA,VA Loan
- Exclusions: Furniture, TVs, mounts.
Estimated market value
$389,500
$370,000 - $409,000
$2,952/mo
Price history
| Date | Event | Price |
|---|---|---|
| 6/16/2026 | Price change | $400,000-4.8%$212/sqft |
Source: NTREIS #21287056 Report a problem | ||
| 6/1/2026 | Listed for sale | $420,000-6.7%$223/sqft |
Source: NTREIS #21287056 Report a problem | ||
| 5/29/2026 | Listing removed | $450,000$239/sqft |
Source: NTREIS #21232624 Report a problem | ||
| 4/21/2026 | Price change | $450,000-3.2%$239/sqft |
Source: NTREIS #21232624 Report a problem | ||
| 4/9/2026 | Listed for sale | $465,000-7.4%$247/sqft |
Source: NTREIS #21232624 Report a problem | ||
| 9/11/2023 | Sold | -- |
Source: NTREIS #20388976 Report a problem | ||
| 8/14/2023 | Pending sale | $501,921$266/sqft |
Source: NTREIS #20388976 Report a problem | ||
| 8/2/2023 | Listing removed | -- |
Source: NTREIS #20388976 Report a problem | ||
| 7/24/2023 | Listed for sale | $501,921$266/sqft |
Source: NTREIS #20388976 Report a problem | ||
Public tax history
| Year | Property taxes | Tax assessment |
|---|---|---|
| 2025 | $906 -1.7% | $492,110 -0.7% |
| 2024 | $922 +142.7% | $495,522 +147.2% |
| 2023 | $380 +161.9% | $200,430 +200.7% |
| 2022 | $145 -6.7% | $66,647 |
| 2021 | $155 +286.6% | $66,647 +273.1% |
| 2020 | $40 | $17,861 |
Find assessor info on the county website
Monthly payment
Est. payment
Payment breakdown
Explore the cost of this home by adjusting the details. Changes won't be saved.Climate risks
Neighborhood: Windsong Ranch
Nearby schools
GreatSchools rating
- 9/10Windsong Ranch ElementaryGrades: PK-5Distance: 0.4 mi
- 8/10William Rushing MiddleGrades: 6-8Distance: 0.7 mi
- NARichland High SchoolGrades: 9-12Distance: 0.3 mi
Schools provided by the listing agent
- Elementary: Windsong Ranch
- Middle: Lorene Rogers
- High: Prosper
- District: Prosper ISD
Source: NTREIS. This data may not be complete. We recommend contacting the local school district to confirm school assignments for this home.
- $432,5004 bd3 ba1.8k sqft830 Dulaney Ct, Prosper, TX 75078Off Market
- $--3 bd3 ba1.8k sqft810 Dulaney Ct, Prosper, TX 75078Sold
- $432,8004 bd3 ba1.7k sqft840 Dulaney Ct, Prosper, TX 75078Off Market
- $368,5004 bd3 ba1.4k sqft800 Dulaney Ct, Prosper, TX 75078Off Market
- $367,1002 bd2 ba1.3k sqft790 Dulaney Ct, Prosper, TX 75078Off Market
- $--3 bd3 ba1.8k sqft850 Dulaney Ct, Prosper, TX 75078Sold
- $347,0002 bd2 ba1.3k sqft780 Dulaney Ct, Prosper, TX 75078Off Market
- $--3 bd3 ba1.8k sqft811 Cavitt Ct, Prosper, TX 75078Sold
A local agent can set up tours, give advice and negotiate with sellers.
Similar homes
- $445,0003 bd3 ba1.8k sqft730 Bandera Ct, Prosper, TX 75078For Sale
 MLS ID #21356156, Astrid Shover. NTREIS
 - $389,9002 bd2 ba1.3k sqft3931 Marigold Ln, Prosper, TX 75078For Sale
 MLS ID #21337109, Francine Shafeek. NTREIS
 - $450,0003 bd3 ba2k sqft4090 Pequin Dr, Prosper, TX 75078For Sale
 MLS ID #21294331, Ashley Smith. NTREIS
 - $434,0002 bd2 ba1.3k sqft3851 Marigold Ln, Prosper, TX 75078For Sale
 MLS ID #21297363, Tom May. NTREIS
 - $450,0002 bd2 ba1.3k sqft3941 Dalea Dr, Roanoke, TX 75078For SaleMLS ID #21242033, Kristi Reinertsen. NTREIS
- $450,0003 bd3 ba1.8k sqft791 Cavitt Ct, Prosper, TX 75078For SaleMLS ID #21184424, Amy Holt. NTREIS
- $415,0002 bd2 ba1.3k sqft3881 Marigold Ln, Prosper, TX 75078For SaleMLS ID #21176158, Brian Abadie. NTREIS
- from $424,9903 bd3 ba1.8k sqftCicero Modern Plan, Mosaic, Prosper, TX 75078New ConstructionCadence Homes TX
- $405,0002 bd3 ba1.8k sqft7247 Panicum Dr, Frisco, TX 75033For SaleMLS ID #21217025, Stacey Feltman. NTREIS
- $375,0003 bd2 ba1.7k sqft6518 Tudor Pl, Aubrey, TX 76227For SaleMLS ID #21337403, Ashley McCulloch. NTREIS
- $395,0003 bd3 ba1.8k sqft8148 Legacy Oak Dr, McKinney, TX 75071For SaleMLS ID #21360240, Shalom Maldonado. NTREIS
- $399,5004 bd2 ba1.8k sqft3105 Kaufman Ct, Little Elm, TX 75068For SaleMLS ID #21225746, Rick Ramirez. NTREIS
- $399,0003 bd3 ba1.7k sqft1053 Mj Brown St, Allen, TX 75002For SaleMLS ID #21348575, Christine Mannewitz. NTREIS
- $410,0004 bd3 ba2.2k sqft3925 Sunflower Dr, Aubrey, TX 76227For SaleMLS ID #21319886, Greg Douglas. NTREIS
- $455,0002 bd3 ba1.8k sqft3672 Dutchess Dr, Frisco, TX 75034For SaleMLS ID #21340207, Esther Easter. NTREIS
- $354,9003 bd3 ba1.8k sqft4626 White Buffalo Trl, Oak Point, TX 75068New ConstructionNTREIS
- $490,0003 bd3 ba2.1k sqft7210 Switchgrass Rd, Frisco, TX 75033For SaleMLS ID #21307142, Rebecca Lee. NTREIS
- $410,0004 bd2 ba2k sqft8109 Green Heron Dr, McKinney, TX 75071For SaleMLS ID #21364991, Anil Sinha. NTREIS
- $415,0004 bd3 ba2.2k sqft3825 Primrose Dr, Aubrey, TX 76227For SaleMLS ID #21267613, Adrianne Hooker. NTREIS
- $348,9003 bd3 ba1.6k sqft1234 Lamar Dr, Lewisville, TX 75077For SaleMLS ID #21358370, John Ellig. NTREIS
