Skip main navigation
Sold for $594,000
  • $594,000

    820 Dunbrooke Ct, Frederick, MD 21701

    3beds
    1,776sqft
    Single Family Residence
    Built in 1996
    4,475 Square Feet Lot
    $591,400 Zestimate®
    $334/sqft
    $2,900 Estimated rent

    Home value

    $591,400

    Estimated sales range

    Not available

    $2,900/mo

    Zestimate® history
    Loading
    Loading...

    Owner options

    List your home for rent

    $2,900/mo

    Rent Zestimate®

    Find your next renter with Zillow Rental Manager. Plus, with online applications, you can quickly screen prospective tenants – for free.

    Learn more

    $2,900/mo

    Rent Zestimate®

    Refinance and save

    $3,867/mo

    Est. payment

    Refinancing to a lower rate could help reduce your monthly payments and save thousands over the life of the loan.

    See today's rates

    $3,867/mo

    Est. payment

    Explore your selling options

    Work with a Zillow partner agent

    Leverage their expertise and Zillow's premium Showcase listings to get your home seen by more buyers.

    Get started

    List with your own agent

    Get your home in front of millions of buyers by listing it on Zillow.

    Learn how to do it

    Sell it yourself

    Take full control of how buyers see your home on Zillow by listing For Sale by Owner (FSBO).

    List your home

    What's special

    Ember glow fireplaceStylish remodeled bathroomGenerous walk-in closetGlass french doorsTwo-car garageRare backyard privacyWalk-in shower
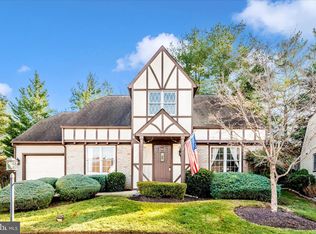
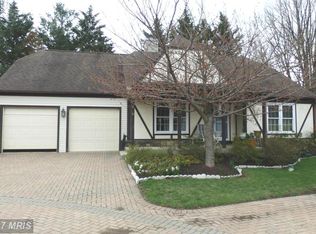
    Beautifully updated 3-bedroom, 2-bath home tucked away in a tranquil court setting in the heart of popular Worman's Mill! Our original buyer was unable to make their home sale happen by the deadline, so this stunner is once again available. The show-stopping designer kitchen features stylish upgrades like large four seater island, neutral quartz counters, glass display cabinetry, integrated bar area with beverage center, and upgraded stainless steel appliances including a gas cooktop with custom range hood. A cozy dining nook to the rear is the perfect setting for casual meals or morning coffee. Through a set of double doors, the open concept living and dining rooms provide the perfect balance of formal and day-to-day entertaining possibilities with wide open sightlines enhanced by angled tray ceilings, custom lighting, and special touches like the ember glow fireplace. Through a set of glass French doors the sunroom (currently used as a music/piano room) provides the perfect transition to outdoor spaces, including the composite deck ready for grilling out or bird watching with coffee. Your primary suite includes a generous walk-in closet and a stylish remodeled bathroom with jetted tub, walk-in shower, and dual vanity with lighted and heated vanity mirrors. Other standout features throughout this special home include upgraded lighting, easy operation lever handles, and rich character plank flooring--no carpet! Set against a desirable backdrop of a landscaped privacy berm with shrubs and mature evergreens, this home offers rare backyard privacy and a very peaceful atmosphere. Parking is a breeze with a two-car garage--plus space for even more vehicles in the private brick driveway--and is complete with an EV charger. Best of all, this home is located a short in-neighborhood distance to the vibrant Worman's Mill village center, where you'll find popular restaurants like Ricci and Plaza Mexico, professional offices and seasonal live entertainment, plus the convenience of local-fave Wegmans grocery store less than 5 minutes away. Enjoy the perfect blend of upgraded comfort, single-level living, community amenities and location - If you've been looking for single-level living, this exceptional home should be on your short list.

    Zillow last checked:

    Listing updated:

    Listed by:

    Kristi M Jacobs Williams 301-788-4236,

    Samson Properties,

    Listing Team: The Frederickareahomes / Homestead Team At Samson Properties Of Md

    Bought with:

    Krista Saloom, 670424

    RE/MAX Results

    Source: Bright MLS,MLS#: MDFR2073764MLS Logo

    Facts & features

    Interior

    Bedrooms & bathrooms
    • Bedrooms: 3
    • Bathrooms: 2
    • Full bathrooms: 2
    • Main level bathrooms: 2
    • Main level bedrooms: 3
    Primary bedroom
    • Level: Main
    Bedroom 2
    • Level: Main
    Bedroom 3
    • Level: Main
    Primary bathroom
    • Level: Main
    Bathroom 2
    • Level: Main
    Dining room
    • Level: Main
    Kitchen
    • Level: Main
    Living room
    • Level: Main
    Storage room
    • Level: Lower
    Other
    • Level: Main
    Heating
    • Forced Air, Natural Gas
    Cooling
    • Central Air, Electric
    Appliances
    • Included: Microwave, Dishwasher, Disposal, Dryer, Refrigerator, Washer, Extra Refrigerator/Freezer, Range Hood, Stainless Steel Appliance(s), Electric Water Heater
    • Laundry: Main Level
    Features
    • Ceiling Fan(s), Primary Bath(s), Breakfast Area, Crown Molding, Entry Level Bedroom, Soaking Tub, Open Floorplan, Combination Kitchen/Living, Kitchen Island, Kitchen - Gourmet, Kitchen - Table Space, Eat-in Kitchen, Upgraded Countertops, Walk-In Closet(s), Other
    • Flooring: Ceramic Tile, Other, Wood
    • Basement: Partial,Unfinished
    • Number of fireplaces: 1
    • Fireplace features: Other
    Interior area
    • Total structure area: 2,576
    • Total interior livable area: 1,776 sqft
    • Finished area above ground: 1,776
    • Finished area below ground: 0

    Property

    Parking
    • Total spaces: 6
    • Parking features: Garage Faces Front, Driveway, Attached
    • Attached garage spaces: 2
    • Uncovered spaces: 4
    Accessibility
    • Accessibility features: None
    Features
    • Levels: Two
    • Stories: 2
    • Patio & porch: Deck
    • Pool features: Community
    • Has view: Yes
    • View description: Trees/Woods
    Lot
    • Size: 4,475 sqft
    • Features: Cul-De-Sac
    Details
    • Additional structures: Above Grade, Below Grade
    • Parcel number: 1102171899
    • Zoning: PND
    • Special conditions: Standard

    Construction

    Type & style
    • Home type: SingleFamily
    • Architectural style: Tudor,Traditional,Ranch/Rambler
    • Property subtype: Single Family Residence
    Materials
    • Frame
    • Foundation: Concrete Perimeter
    • Roof: Composition
    Condition
    • Excellent
    • New construction: No
    • Year built: 1996

    Utilities & green energy

    • Sewer: Public Sewer
    • Water: Public

    Community & neighborhood

    Community
    • Community features: Pool
    Location
    • Region: Frederick
    • Subdivision: Wormans Mill
    • Municipality: Frederick City

    HOA & financial

    HOA
    • Has HOA: Yes
    • HOA fee: $306 monthly
    • Amenities included: Common Grounds, Pool, Tennis Court(s), Tot Lots/Playground, Clubhouse, Community Center, Other
    • Services included: Maintenance Grounds, Pool(s), Snow Removal
    • Association name: WORMANS MILL CONSERVANCY

    Other

    Other facts
    • Listing agreement: Exclusive Agency
    • Listing terms: Cash,Conventional,FHA,VA Loan
    • Ownership: Fee Simple

    Price history

    DateEventPrice
    2/12/2026Sold$594,000$334/sqft
    Source: Bright MLS #MDFR2073764 Report a problem
    1/23/2026Pending sale$594,000$334/sqft
    Source: Bright MLS #MDFR2073764 Report a problem
    1/21/2026Listed for sale$594,000$334/sqft
    Source: Bright MLS #MDFR2073764 Report a problem
    12/15/2025Contingent$594,000$334/sqft
    Source: Bright MLS #MDFR2073764 Report a problem
    12/8/2025Price change$594,000-0.8%$334/sqft
    Source: Bright MLS #MDFR2073764 Report a problem
    11/28/2025Listed for sale$599,000+28.8%$337/sqft
    Source: Bright MLS #MDFR2073764 Report a problem
    7/19/2022Sold$465,000+5.7%$262/sqft
    Source: Bright MLS #MDFR2021112 Report a problem
    6/22/2022Pending sale$439,900$248/sqft
    Source: Bright MLS #MDFR2021112 Report a problem
    6/22/2022Listing removed--
    Source: RE/MAX International Report a problem
    6/17/2022Listed for sale$439,900+109.7%$248/sqft
    Source: Bright MLS #MDFR2021112 Report a problem
    11/28/1995Sold$209,784$118/sqft
    Source: Public Record Report a problem

    Public tax history

    YearProperty taxesTax assessment
    2025$7,570 -95.2%$409,900 +8.9%
    2024$158,144 +2463.5%$376,533 +9.7%
    2023$6,169 +11.2%$343,167 +10.8%
    2022$5,549 +4.5%$309,800 +4.6%
    2021$5,313 +5.2%$296,300
    2020$5,050 +5.1%--
    2019$4,806 +0.9%$269,300 +0.9%
    2018$4,762 +50.9%$266,933 -0.9%
    2017$3,156 -28.7%$269,300 +2.7%
    2016$4,424 $262,200 +2.9%
    2015$4,424 $254,700 +3%
    2014$4,424 $247,200 +3.1%
    2013-- $239,700
    2012-- $239,700
    2011-- $239,700 -44.5%
    2010-- $432,180 +8.6%
    2009-- $397,812 +9.5%
    2008-- $363,446 +10.4%
    2007-- $329,080 +14.3%
    2006-- $287,876 +16.7%
    2005-- $246,673 +20.1%
    2004-- $205,470 +1.7%
    2003-- $202,002 +1.7%
    2002-- $198,536 +1.8%
    2001-- $195,070

    Find assessor info on the county website

    Neighborhood: 21701

    Nearby schools

    GreatSchools rating
    Schools provided by the listing agent
    • District: Frederick County Public Schools

    Source: Bright MLS. This data may not be complete. We recommend contacting the local school district to confirm school assignments for this home.

    Get a cash offer in 3 minutes
    Find out how much your home could sell for in as little as 3 minutes with a no-obligation cash offer.
    Estimated market value
    $591,400
    Get a cash offer in 3 minutes
    Find out how much your home could sell for in as little as 3 minutes with a no-obligation cash offer.
    Estimated market value
    $591,400