Beautifully maintained single-family home located in Sun City Peachtree, a premier 55+ active adult community. This spacious 3-bedroom, 3-full bath home offers approximately 2,912 sq. ft. of thoughtfully designed living space with a desirable golf course setting. Step inside to find hardwood floors and an open, inviting layout. The kitchen is well appointed with solid surface countertops, stainless steel appliances, prep island, and sunny eat-in area, perfect for casual dining or entertaining. The family room features a gas-starter fireplace, surround sound, and flows seamlessly into a tiled sunroom overlooking a private, partially wooded golf course view, creating the perfect space to relax and unwind. The main-level owner's suite offers trey ceiling, spacious en suite bath with soaker tub, large shower, double cultured marble vanities, and a generous walk-in closet. A private officelex space and fully functional laundry room provide everyday convenience. An additional bedroom and full bath on the main level are ideal for guests. Upstairs, enjoy a versatile loft and large familyonus room that can serve as a game room, media room, workout space, or hobby area. The upper level also includes a private guest suite with full bath and walk-in closet, offering comfort and privacy for visitors. Additional highlights include a 4 foot extended garage, beautiful curb appeal, and a private backyard with serene golf course views. Enjoy resort-style living with all the amenities Sun City Peachtree has to offer including clubhouse, golf, tennis, fitness, swimming, and numerous social activities. Move-in ready and perfect for enjoying the active adult lifestyle! New roof, new plumbing upgraded.
Closed
Zestimate®
$384,000
820 Dusky Sap Ct, Griffin, GA 30223
3beds
2,912sqft
Single Family Residence
Built in 2009
6,969 Square Feet Lot
$384,000 Zestimate®
$132/sqft
$2,348 Estimated rent
Home value
$384,000
$357,000 - $415,000
$2,348/mo
Zestimate® history
Owner options
List your home for rent
$2,348/mo
Rent Zestimate®
Find your next renter with Zillow Rental Manager. Plus, with online applications, you can quickly screen prospective tenants – for free.
$2,348/mo
Rent Zestimate®
Refinance and save
$5,590/mo
Est. payment
Refinancing to a lower rate could help reduce your monthly payments and save thousands over the life of the loan.
$5,590/mo
Est. payment
Explore your selling options
Work with a Zillow partner agent
Leverage their expertise and Zillow's premium Showcase listings to get your home seen by more buyers.
Get startedList with your own agent
Get your home in front of millions of buyers by listing it on Zillow.
Learn how to do itSell it yourself
Take full control of how buyers see your home on Zillow by listing For Sale by Owner (FSBO).
List your homeWhat's special
Prep islandDesirable golf course settingHardwood floorsOpen inviting layoutStainless steel appliancesSunny eat-in areaSurround sound
Zillow last checked:
Listing updated:
Listed by:
Linda Hilley 770-714-7006,
RE/MAX SOUTHERN
Bought with:
Linda Hilley, 262604
RE/MAX SOUTHERN
Source: GAMLS,MLS#: 10694102
Facts & features
Interior
Bedrooms & bathrooms
- Bedrooms: 3
- Bathrooms: 3
- Full bathrooms: 3
- Main level bathrooms: 2
- Main level bedrooms: 2
Rooms
- Room types: Bonus Room, Exercise Room, Family Room, Foyer, Game Room, Laundry, Library, Loft, Media Room, Office, Sun Room
Dining room
- Features: Dining Rm/Living Rm Combo
Kitchen
- Features: Breakfast Area, Breakfast Bar, Kitchen Island, Pantry, Solid Surface Counters
Heating
- Central, Dual, Natural Gas, Zoned
Cooling
- Ceiling Fan(s), Central Air, Dual, Electric, Zoned
Appliances
- Included: Dishwasher, Dryer, Gas Water Heater, Microwave, Oven/Range (Combo), Refrigerator, Stainless Steel Appliance(s), Washer
- Laundry: In Hall
Features
- Double Vanity, High Ceilings, Master On Main Level, Separate Shower, Soaking Tub, Split Bedroom Plan, Tile Bath, Tray Ceiling(s), Walk-In Closet(s)
- Flooring: Carpet, Hardwood, Tile
- Windows: Double Pane Windows
- Basement: None
- Number of fireplaces: 1
- Fireplace features: Factory Built, Family Room, Gas Log, Gas Starter
Interior area
- Total structure area: 2,912
- Total interior livable area: 2,912 sqft
- Finished area above ground: 2,912
- Finished area below ground: 0
Property
Parking
- Total spaces: 2
- Parking features: Attached, Garage, Garage Door Opener, Kitchen Level, Storage
- Has attached garage: Yes
Features
- Levels: Two
- Stories: 2
- Patio & porch: Patio, Porch
- Exterior features: Sprinkler System
- Frontage type: Golf Course
Lot
- Size: 6,969 Square Feet
- Features: Level, Private
- Residential vegetation: Grassed
Details
- Parcel number: 303 02030
- Special conditions: Estate Owned
Construction
Type & style
- Home type: SingleFamily
- Architectural style: Traditional
- Property subtype: Single Family Residence
Materials
- Concrete, Stone
- Foundation: Slab
- Roof: Composition
Condition
- Resale
- New construction: No
- Year built: 2009
Utilities & green energy
- Sewer: Public Sewer
- Water: Public
- Utilities for property: Cable Available, Electricity Available, High Speed Internet, Natural Gas Available, Phone Available, Sewer Connected, Underground Utilities, Water Available
Community & HOA
Community
- Features: Boat/Camper/Van Prkg, Clubhouse, Fitness Center, Gated, Golf, Park, Playground, Pool, Retirement Community, Sidewalks, Street Lights, Tennis Court(s)
- Security: Carbon Monoxide Detector(s), Gated Community, Smoke Detector(s)
- Senior community: Yes
- Subdivision: Sun City Peachtree
HOA
- Has HOA: Yes
- Services included: Facilities Fee, Maintenance Grounds, Management Fee, Security, Swimming, Tennis, Trash
- HOA fee: $3,180 annually
Location
- Region: Griffin
Financial & listing details
- Price per square foot: $132/sqft
- Tax assessed value: $460,500
- Annual tax amount: $6,486
- Date on market: 2/18/2026
- Cumulative days on market: 104 days
- Listing agreement: Exclusive Right To Sell
- Listing terms: Cash,Conventional,FHA,VA Loan
- Electric utility on property: Yes
Price history
| Date | Event | Price |
|---|---|---|
| 6/29/2026 | Sold | $384,000-4%$132/sqft |
Source:  GAMLS #10694102 Report a problem GAMLS #10694102 Report a problem | ||
| 6/2/2026 | Pending sale | $400,000$137/sqft |
Source: GAMLS #10694102 Report a problem | ||
| 5/1/2026 | Price change | $400,000-5.9%$137/sqft |
Source: GAMLS #10694102 Report a problem | ||
| 2/18/2026 | Listed for sale | $425,000+41.7%$146/sqft |
Source: GAMLS #10694102 Report a problem | ||
| 5/1/2017 | Sold | $300,000-1.6%$103/sqft |
Source:  GAMLS #8136468 Report a problem GAMLS #8136468 Report a problem | ||
| 4/1/2017 | Price change | $305,000-3.1%$105/sqft |
Source: RE/MAX Southern #8136468 Report a problem | ||
| 3/30/2017 | Pending sale | $314,900$108/sqft |
Source: RE/MAX Southern #8136468 Report a problem | ||
| 3/26/2017 | Price change | $314,900+3.2%$108/sqft |
Source: RE/MAX Southern #8136468 Report a problem | ||
| 2/16/2017 | Listed for sale | $305,000+14%$105/sqft |
Source: REMAX SOUTHERN #8136468 Report a problem | ||
| 3/24/2010 | Sold | $267,600$92/sqft |
Source: Public Record Report a problem | ||
Public tax history
| Year | Property taxes | Tax assessment |
|---|---|---|
| 2025 | $4,641 +0.5% | $184,200 +1.6% |
| 2024 | $4,619 -0.1% | $181,317 |
| 2023 | $4,625 +12.5% | $181,317 +20.7% |
| 2022 | $4,110 +12% | $150,264 +17.6% |
| 2021 | $3,668 +2.7% | $127,737 +7.8% |
| 2020 | $3,571 -2.1% | $118,487 |
| 2019 | $3,649 -10% | $118,487 +8.7% |
| 2018 | $4,053 -3.7% | $109,034 |
| 2017 | $4,211 +15.6% | $109,034 |
| 2016 | $3,643 | $109,034 |
| 2015 | $3,643 -3% | $109,034 -1.6% |
| 2014 | $3,754 | $110,834 |
| 2013 | -- | -- |
| 2012 | -- | -- |
| 2011 | -- | -- |
| 2010 | -- | -- |
Find assessor info on the county website
Neighborhood: 30223
Nearby homes
- $334,2002 bd2 ba1.7k sqft818 Dusky Sap Ct, Griffin, GA 30223Off Market
- $362,8002 bd2 ba2.1k sqft822 Dusky Sap Ct, Griffin, GA 30223Off Market
- $345,4003 bd2 ba1.8k sqft816 Dusky Sap Ct, Griffin, GA 30223Off Market
- $439,4003 bd3 ba2.6k sqft824 Dusky Sap Ct, Griffin, GA 30223Off Market
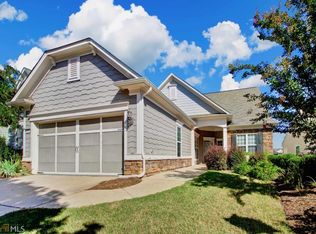
- $392,8003 bd3 ba2.3k sqft814 Dusky Sap Ct, Griffin, GA 30223Off Market
- $335,9002 bd2 ba1.7k sqft826 Dusky Sap Ct, Griffin, GA 30223Off Market
- $287,9002 bd2 ba1.5k sqft819 Dusky Sap Ct, Griffin, GA 30223Off Market
- $340,3003 bd2 ba2k sqft817 Dusky Sap Ct, Griffin, GA 30223Off Market
Nearby schools
GreatSchools rating
- 5/10Jordan Hill Road Elementary SchoolGrades: PK-5Distance: 1.3 mi
- 4/10Kennedy Road Middle SchoolGrades: 6-8Distance: 2.6 mi
- 3/10Spalding High SchoolGrades: 9-12Distance: 5.3 mi
Schools provided by the listing agent
- Elementary: Jordan Hill Road
- Middle: Kennedy Road
- High: Spalding
Source: GAMLS. This data may not be complete. We recommend contacting the local school district to confirm school assignments for this home.
Get a cash offer in 3 minutes
Find out how much your home could sell for in as little as 3 minutes with a no-obligation cash offer.
Estimated market value
$384,000
Get a cash offer in 3 minutes
Find out how much your home could sell for in as little as 3 minutes with a no-obligation cash offer.
Estimated market value
$384,000
- Georgia
- Spalding County
- Griffin
- 30223
- 820 Dusky Sap Ct
Nearby cities
Nearby zip codes
Other Griffin Topics
