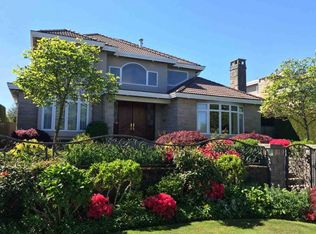
This house is offering 1,700 sq. ft. of total living across two levels, comes with a separate entry basement, two kitchens, an enclosed yard.
Flexible Two-Level Layout
The main level features 2 bedrooms and 1 bathroom, along with a kitchen and living room.
The lower level/basement provides 3 bedrooms, 1 bathroom and its own kitchen, and living room.
Property Highlights
Rent: $5,500/month
5 bed
2 Bath
Utilities extra
Front and back yard fully fenced
Pets OK
Potential for Daycare / Business Use
The property's layout offers business possibilities for someone looking for a residence that could potentially accommodate a daycare, childcare operation or other home-based business, as per the city bylaws. The enclosed yard, multiple bedrooms, two levels, separate basement entrance and plenty of street parking makes the property layout ideal for residential and business use.
Important: Any commercial, daycare or home-business use would be subject to City of Vancouver zoning, development/building approvals, business licensing and any applicable provincial or health-authority requirements.
Enclosed Yard
The enclosed yard could also be particularly attractive to a prospective childcare operator, subject to the required approvals and licensing.
Mount Pleasant Location
The property is in a very close to the shops, cafes, restaurants, etc. along Fraser Street, Main Street and Kingsway.
Easy transit and commuting: Downtown, Broadway, Main Street, Commercial Drive and nearby SkyTrain stations.
Schools Nearby
Florence Nightingale Elementary School
Mount Pleasant Elementary School
Charles Dickens Annex and Sir Charles Tupper Secondary School
Parks Nearby
Tea Swamp Park and Mount Pleasant Park
** UNFURNISHED ( Virtually staged ) **
Lots of street parking
Close to Fraser Street, Main Street and Kingsway
Available Sept 1st, 2026
Contact today to book tour
House for rent
C$5,500/moFees may apply
820 E 16th Ave, Vancouver, BC V5T 2V6
5beds
1,700sqft
Price may not include required fees and charges. Price shown reflects the lease term provided. Learn more|
Single family residence
Available now
Cats, dogs OK
In unit laundry
What's special
Separate entry basementTwo kitchensEnclosed yardMultiple bedroomsSeparate basement entrance
- 1 day |
- -- |
- -- |
Zillow last checked:
Listing updated:
Travel times

Let’s turn your rent into credit progress
Build credit history with every on-time payment and get credit for the payment you’re already making.
Facts & features
Interior
Bedrooms & bathrooms
- Bedrooms: 5
- Bathrooms: 2
- Full bathrooms: 2
Appliances
- Included: Dryer, Washer
- Laundry: In Unit
Interior area
- Total interior livable area: 1,700 sqft
Property
Parking
- Details: Contact manager
Construction
Type & style
- Home type: SingleFamily
- Property subtype: Single Family Residence
Community & HOA
Location
- Region: Vancouver
Financial & listing details
- Lease term: 1 Year
Nearby apartments for rent


Price history
| Date | Event | Price |
|---|---|---|
| 8/31/2026 | Listed for rent | C$5,500C$3/sqft |
Source: Zillow Rentals Report a problem | ||
Neighborhood: Kensington
Nearby schools
GreatSchools rating
- NAPoint Roberts Primary SchoolGrades: K-2Distance: 18.5 mi
- 5/10Birch Bay Home ConnectionsGrades: K-8Distance: 23.6 mi
- 6/10Blaine High SchoolGrades: 9-12Distance: 24.1 mi