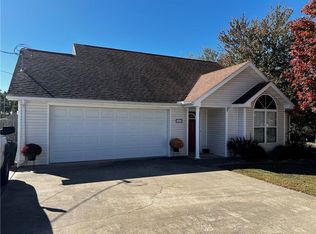
Enjoy the best of both worlds with this 3 bedroom, 2 bathroom home offering a peaceful country feel while still being just minutes from city conveniences. The open concept floor plan creates an inviting space for everyday living and entertaining. Situated on a large, fully fenced double lot, there's plenty of room for kids, pets, gardening, or future outdoor projects. A storm shelter provides added peace of mind, making this home as practical as it is comfortable. Don't miss your chance to enjoy the extra space and relaxed setting this property has to offer.
Pending
$179,900
820 E 19th St, Galena, KS 66739
3beds
1,350sqft
Single Family Residence
Built in 2002
0.49 Acres Lot
$180,100 Zestimate®
$133/sqft
$-- HOA
What's special
Open concept floor plan
- 28 days
- 317
- 16
Likely to sell faster than
Zillow last checked:
Listing updated:
Listed by:
Just Call Jo Team, Jo Kleinsorge 417-291-2025,
KELLER WILLIAMS REALTY ELEVATE
Source: Ozark Gateway AOR,MLS#: 264237
Facts & features
Interior
Bedrooms & bathrooms
- Bedrooms: 3
- Bathrooms: 2
- Full bathrooms: 2
Primary bedroom
- Dimensions: 16 x 12
Bedroom 2
- Dimensions: 12 x 10
Bedroom 3
- Dimensions: 10 x 10
Dining room
- Dimensions: 12 x 10
Kitchen
- Dimensions: 10 x 8
Living room
- Dimensions: 25 x 14
Utility room
- Dimensions: 7 x 6
Heating
- Has Heating (Unspecified Type)
Cooling
- Has cooling: Yes
Features
- Ceiling Fan(s)
- Flooring: Wood
- Has basement: No
- Has fireplace: No
- Fireplace features: None
Interior area
- Total structure area: 1,350
- Total interior livable area: 1,350 sqft
- Finished area above ground: 1,350
- Finished area below ground: 0
Property
Parking
- Total spaces: 4
- Parking features: Garage - Attached, Carport
- Attached garage spaces: 2
- Carport spaces: 2
- Covered spaces: 4
- Details: 2 Car Att Garage, 2 Car Att Carport
Features
- Patio & porch: Deck
- Fencing: Chain Link
Lot
- Size: 0.49 Acres
- Dimensions: 150 x 150
Details
- Parcel number: 2062403002004000
Construction
Type & style
- Home type: SingleFamily
- Architectural style: Ranch
- Property subtype: Single Family Residence
Materials
- Vinyl
- Foundation: Slab
Condition
- Year built: 2002
Utilities & green energy
- Sewer: Public Sewer
Community & HOA
Community
- Security: Smoke Detector(s)
Location
- Region: Galena
Financial & listing details
- Price per square foot: $133/sqft
- Tax assessed value: $159,910
- Annual tax amount: $2,920
- Date on market: 7/31/2026
- Listing terms: Cash,Conventional,FHA
Estimated market value
$180,100
$171,000 - $189,000
$1,357/mo
Price history
| Date | Event | Price |
|---|---|---|
| 8/2/2026 | Pending sale | $179,900$133/sqft |
Source: | ||
| 7/31/2026 | Listed for sale | $179,900+159.2%$133/sqft |
Source: | ||
| 8/16/2013 | Listing removed | $69,400$51/sqft |
Source: REALTY EXECUTIVES TRI-STATES #137158 Report a problem | ||
| 8/11/2013 | Listed for sale | $69,400$51/sqft |
Source: REALTY EXECUTIVES TRI-STATES #137158 Report a problem | ||
Public tax history
| Year | Property taxes | Tax assessment |
|---|---|---|
| 2025 | $2,921 +7.8% | $18,390 +3.5% |
| 2024 | $2,710 | $17,768 +2.8% |
| 2023 | -- | $17,285 +23.5% |
| 2022 | -- | $13,996 +7.6% |
| 2021 | -- | $13,007 +2.5% |
| 2020 | -- | $12,687 +3.1% |
| 2019 | -- | $12,305 +12.2% |
| 2018 | -- | $10,963 -7.3% |
| 2017 | -- | $11,832 +2% |
| 2016 | -- | $11,604 |
| 2015 | -- | $11,604 +9.1% |
| 2014 | -- | $10,637 -8.4% |
| 2013 | -- | $11,616 +2% |
| 2012 | -- | $11,385 |
| 2011 | -- | -- |
| 2010 | -- | $11,908 +0.2% |
| 2009 | -- | $11,883 -1.1% |
| 2008 | -- | $12,021 +2.5% |
| 2007 | -- | $11,726 +2% |
| 2006 | -- | $11,500 +18.3% |
| 2005 | -- | $9,717 -0.1% |
| 2004 | -- | $9,729 -5.7% |
| 2003 | -- | $10,315 |
Find assessor info on the county website
Monthly payment
Est. payment
Payment breakdown
Explore the cost of this home by adjusting the details. Changes won't be saved.Climate risks
Neighborhood: 66739
Nearby schools
Schools provided by the listing agent
- Elementary: Galena
- Middle: Galena
Source: Ozark Gateway AOR. This data may not be complete. We recommend contacting the local school district to confirm school assignments for this home.