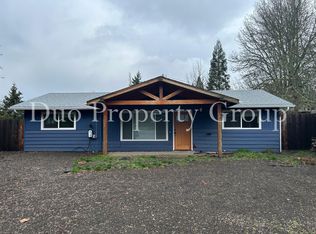
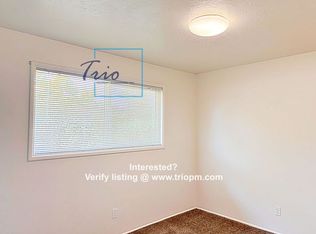
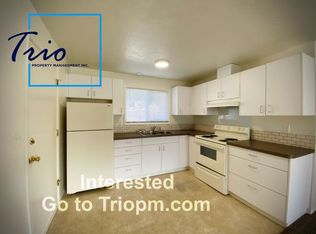
This charming single-level home is nestled in a desirable neighborhood near Amazon Park with walking and bike paths and is easy walking distance to shopping and popular neighborhood restaurants. The fully fenced back yard features a deck framed by a grape arbor perfect for entertaining and plenty of room to garden. Inside the house, you'll find an efficient kitchen complete with an eating bar. All appliances, including the washer/dryer are included. The ductless system provides energy efficient and comfortable heating and cooling. The property has a finished one-car garage with storage space, providing convenient parking, and the long driveway allows room for RV parking. A list of seller updates is attached to the listing.
Active
$399,000
820 E 35th Ave, Eugene, OR 97405
2beds
704sqft
Residential, Single Family Residence
Built in 1961
5,662 Square Feet Lot
$-- Zestimate®
$567/sqft
$-- HOA
What's special
Single-level homeEfficient kitchenEating bar
- 6 days |
- 949 |
- 56 |
Likely to sell faster than
Zillow last checked:
Listing updated:
Listed by:
Alice Holmes 541-556-4731,
Windermere RE Lane County
Source: RMLS (OR),MLS#: 275405545
Loading...
Facts & features
Interior
Bedrooms & bathrooms
- Bedrooms: 2
- Bathrooms: 1
- Full bathrooms: 1
- Main level bathrooms: 1
Rooms
- Room types: Laundry, Bedroom 2, Dining Room, Family Room, Kitchen, Living Room, Primary Bedroom
Primary bedroom
- Features: Ceiling Fan, Laminate Flooring
- Level: Main
- Area: 120
- Dimensions: 12 x 10
Bedroom 2
- Features: Wallto Wall Carpet
- Level: Main
- Area: 108
- Dimensions: 12 x 9
Kitchen
- Features: Eat Bar, Free Standing Range, Free Standing Refrigerator, Tile Floor
- Level: Main
- Area: 100
- Width: 10
Living room
- Features: Laminate Flooring
- Level: Main
- Area: 198
- Dimensions: 18 x 11
Heating
- Ductless
Cooling
- Heat Pump
Appliances
- Included: Disposal, Free-Standing Range, Free-Standing Refrigerator, Washer/Dryer, Electric Water Heater
- Laundry: Laundry Room
Features
- Eat Bar, Ceiling Fan(s), Tile
- Flooring: Laminate, Tile, Wall to Wall Carpet
- Windows: Vinyl Frames
Interior area
- Total structure area: 704
- Total interior livable area: 704 sqft
Property
Parking
- Total spaces: 1
- Parking features: Driveway, RV Access/Parking, Garage Door Opener, Attached
- Attached garage spaces: 1
- Has uncovered spaces: Yes
Accessibility
- Accessibility features: Garage On Main, One Level, Accessibility
Features
- Levels: One
- Stories: 1
- Patio & porch: Deck
- Exterior features: Garden, Raised Beds, Yard
- Fencing: Fenced
Lot
- Size: 5,662 Square Feet
- Features: Level, SqFt 5000 to 6999
Details
- Parcel number: 0659555
Construction
Type & style
- Home type: SingleFamily
- Architectural style: Ranch
- Property subtype: Residential, Single Family Residence
Materials
- T111 Siding
- Foundation: Slab
Condition
- Updated/Remodeled
- New construction: No
- Year built: 1961
Utilities & green energy
- Sewer: Public Sewer
- Water: Public
Community & HOA
HOA
- Has HOA: No
Location
- Region: Eugene
Financial & listing details
- Price per square foot: $567/sqft
- Tax assessed value: $383,850
- Annual tax amount: $3,130
- Date on market: 7/2/2026
- Listing terms: Cash,Conventional
Estimated market value
Not available
Estimated sales range
Not available
Not available
Price history
| Date | Event | Price |
|---|---|---|
| 7/2/2026 | Listed for sale | $399,000-5.4%$567/sqft |
Source: | ||
| 9/14/2023 | Sold | $421,763+6.8%$599/sqft |
Source: | ||
| 8/14/2023 | Pending sale | $395,000$561/sqft |
Source: | ||
| 8/10/2023 | Listed for sale | $395,000+51.9%$561/sqft |
Source: | ||
| 10/13/2020 | Listing removed | $1,200$2/sqft |
Source: Next Generation Property Management LLC Report a problem | ||
| 10/9/2020 | Listed for rent | $1,200$2/sqft |
Source: Next Generation Property Management LLC Report a problem | ||
| 4/5/2019 | Sold | $260,000+0%$369/sqft |
Source: | ||
| 3/30/2019 | Pending sale | $259,900$369/sqft |
Source: Madison & Beckley Realty Inc. #19478411 Report a problem | ||
| 3/29/2019 | Listed for sale | $259,900+89%$369/sqft |
Source: Madison & Beckley Realty Inc. #19478411 Report a problem | ||
| 6/24/2005 | Sold | $137,500+25%$195/sqft |
Source: Public Record Report a problem | ||
| 8/8/2001 | Sold | $110,000+12.2%$156/sqft |
Source: Public Record Report a problem | ||
| 7/31/1998 | Sold | $98,000$139/sqft |
Source: Public Record Report a problem | ||
Public tax history
| Year | Property taxes | Tax assessment |
|---|---|---|
| 2025 | $3,130 +1.3% | $160,660 +3% |
| 2024 | $3,091 +16.6% | $155,981 +17.1% |
| 2023 | $2,651 +4% | $133,243 +3% |
| 2022 | $2,548 +6.5% | $129,363 +3% |
| 2021 | $2,393 -0.4% | $125,596 +3% |
| 2020 | $2,402 +3.5% | $121,938 +3% |
| 2019 | $2,320 +6.2% | $118,387 +3% |
| 2018 | $2,183 | $114,939 +3% |
| 2017 | $2,183 +4.7% | $111,591 +3% |
| 2016 | $2,086 +5.6% | $108,341 +3% |
| 2015 | $1,976 | $105,185 +3% |
| 2014 | $1,976 +4.9% | $102,121 +3% |
| 2013 | $1,883 +8.7% | $99,147 +3% |
| 2012 | $1,732 | $96,259 +3% |
| 2011 | -- | $93,455 +3% |
| 2010 | -- | $90,733 +3% |
| 2009 | -- | $88,090 +3% |
| 2008 | -- | $85,524 +3% |
| 2007 | -- | $83,033 +3% |
| 2006 | -- | $80,615 +3% |
| 2005 | -- | $78,267 +3% |
| 2004 | -- | $75,987 +3% |
| 2003 | -- | $73,774 +3% |
| 2002 | -- | $71,625 +3% |
| 2001 | -- | $69,539 +3% |
| 2000 | -- | $67,514 |
Find assessor info on the county website
Monthly payment
Est. payment$--/mo
Payment breakdown
Explore the cost of this home by adjusting the details. Changes won't be saved.All calculations are estimates and provided by Zillow, Inc. for informational purposes only. Actual amounts may vary.
HOA fees may include property taxes on listings classified as Co-Ops. Contact the listing agent and/or owner for fee details.
Mortgage interest rates are dependent on a number of factors, including credit score, down payment, and repayment length. Interest rate data provided by Zillow Group Marketplace, Inc. as of 1/1/1970 from various mortgage lenders with which we have lead or other similar arrangements; the Estimated Payment is an average of those rates.
See how much you could borrow to make a competitive offer.
Climate risks
Neighborhood: Southeast
Nearby schools
GreatSchools rating
- 6/10Camas Ridge Community Elementary SchoolGrades: K-5Distance: 0.5 mi
- 6/10Roosevelt Middle SchoolGrades: 6-8Distance: 1 mi
- 8/10South Eugene High SchoolGrades: 9-12Distance: 1.3 mi
Schools provided by the listing agent
- Elementary: Camas Ridge
- Middle: Roosevelt
- High: South Eugene
Source: RMLS (OR). This data may not be complete. We recommend contacting the local school district to confirm school assignments for this home.
A local agent can set up tours, give advice and negotiate with sellers.
A local lender can help you make sure your offer is ready when you are.
- Oregon
- Lane County
- Eugene
- 97405
- Southeast
- 820 E 35th Ave