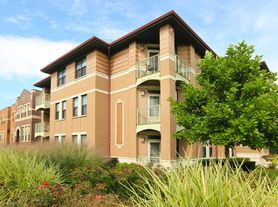
Step into this stunning, nearly-new three-bedroom townhome where modern design meets effortless lakefront living. Tucked away in a meticulously maintained complex, this home greets you with soaring 10-foot ceilings and an abundance of natural light that makes the entire space feel airy and expansive.
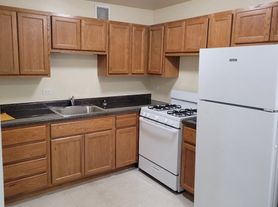
The heart of the home is a sleek, contemporary kitchen complete with a dedicated pantry a dream for anyone who loves to cook and entertain. The open-concept layout flows seamlessly through spacious rooms finished in a sophisticated neutral palette, ready for your personal touch. Convenience is built-in with an in-unit laundry area and a peaceful primary suite featuring a private ensuite bath.
Practical upgrades like central air conditioning and dedicated parking provide total peace of mind. This property offers incredible value in a prime location near local shopping and easy transportation options. With the lakefront just moments away, you have the perfect backdrop for a relaxed, vibrant lifestyle. It's turnkey, stylish, and ready for you to move right in.
One year lease. Tenant pays gas, electric and internet.
Townhouse for rent
Townhouse
Available now
No pets
Air conditioner, central air
In unit laundry
Off street parking
Forced air
What's special
Modern designLakefront livingSleek contemporary kitchenLakefront just moments awaySophisticated neutral palettePeaceful primary suiteMeticulously maintained complex
- 5 days |
- -- |
- -- |
Zillow last checked:
Listing updated:
Travel times
Facts & features
Interior
Bedrooms & bathrooms
- Bedrooms: 3
- Bathrooms: 3
- Full bathrooms: 2
- 1/2 bathrooms: 1
Heating
- Forced Air
Cooling
- Air Conditioner, Central Air
Appliances
- Included: Dishwasher, Dryer, Freezer, Microwave Oven, Oven, Refrigerator, Washer
- Laundry: In Unit
Features
- Flooring: Hardwood, Tile
Interior area
- Total interior livable area: 1,709 sqft
Property
Parking
- Parking features: Off Street
- Details: Contact manager
Details
- Parcel number: 1735109010
Construction
Type & style
- Home type: Townhouse
- Property subtype: Townhouse
Building
Management
- Pets allowed: No
Community & HOA
Location
- Region: Chicago
Financial & listing details
- Lease term: 1 Year
Price history
| Date | Event | Price |
|---|---|---|
| 8/19/2026 | Listed for rent | $3,300+22.2%$2/sqft |
Source: Zillow Rentals Report a problem | ||
| 2/3/2024 | Listing removed | -- |
Source: MRED as distributed by MLS GRID #11910101 Report a problem | ||
| 2/2/2024 | Listed for rent | $2,700-3.6%$2/sqft |
Source: MRED as distributed by MLS GRID #11910101 Report a problem | ||
| 2/1/2024 | Listing removed | -- |
Source: Zillow Rentals Report a problem | ||
| 12/7/2023 | Listed for rent | $2,800$2/sqft |
Source: Zillow Rentals Report a problem | ||
| 11/28/2023 | Listing removed | -- |
Source: Zillow Rentals Report a problem | ||
| 10/17/2023 | Listed for rent | $2,800$2/sqft |
Source: Zillow Rentals Report a problem | ||