Spacious and Well-Designed Ranch-Style Home Offering 3 Bedrooms and 3 Full Baths, Perfectly Situated on a Generous .89-Acre Lot. With Approximately 2300-2400 Square Feet of Living Space, This Home Provides Plenty of Room to Spread Out and enjoy. Inside, You'll Find Both a Formal Living Room and Formal Dining Room, Ideal for Entertaining, Along with a Comfortable Family Room for More Relaxed Living. The Large Kitchen Offers ample Space for Cooking, Gathering, and Everyday Meals. A Bright Sunroom Adds Even More Living Space is Perfect for Enjoying Your Morning Coffee or Taking in Views of the Expansive Backyard. The Three-Car Garage Provides Convenience and Additional Storage. With its Versatile Layout, Spacious Rooms, and Beautiful Lot, This Home Offers the Perfect Blend of Comfort and Funtionality.
Sold
Price Unknown
820 E Barnard Street, Glennville, GA 30427
3beds
2,324sqft
Single Family Residence
Built in 1975
0.89 Acres Lot
$275,500 Zestimate®
$--/sqft
$1,732 Estimated rent
Home value
$275,500
Estimated sales range
Not available
$1,732/mo
Zestimate® history
Owner options
List your home for rent
$1,732/mo
Rent Zestimate®
Find your next renter with Zillow Rental Manager. Plus, with online applications, you can quickly screen prospective tenants – for free.
$1,732/mo
Rent Zestimate®
Refinance and save
Refinancing to a lower rate could help reduce your monthly payments and save thousands over the life of the loan.
Explore your selling options
Work with a Zillow partner agent
Leverage their expertise and Zillow's premium Showcase listings to get your home seen by more buyers.
Get startedList with your own agent
Get your home in front of millions of buyers by listing it on Zillow.
Learn how to do itSell it yourself
Take full control of how buyers see your home on Zillow by listing For Sale by Owner (FSBO).
List your homeWhat's special
Three-car garageBright sunroomComfortable family roomVersatile layoutLarge kitchenSpacious roomsBeautiful lot
Zillow last checked:
Listing updated:
Listed by:
Darla C. Davis 912-657-4765,
Legacy Realty & Investment Man
Bought with:
Brandy Swindell, 394168
912 Living
Source: Hive MLS,MLS#: SA352530 Originating MLS: Savannah Multi-List Corporation
Originating MLS: Savannah Multi-List CorporationFacts & features
Interior
Bedrooms & bathrooms
- Bedrooms: 3
- Bathrooms: 3
- Full bathrooms: 3
Heating
- Central, Electric, Heat Pump
Cooling
- Central Air, Electric, Heat Pump
Appliances
- Included: Electric Water Heater, Refrigerator
- Laundry: Washer Hookup, Dryer Hookup, Laundry Room, Laundry Tub, Sink
Features
- Ceiling Fan(s)
Interior area
- Total interior livable area: 2,324 sqft
Property
Parking
- Total spaces: 2
- Parking features: Attached, Garage, Golf Cart Garage, Garage Door Opener, Rear/Side/Off Street
- Garage spaces: 2
Features
- Stories: 1
- Has view: Yes
- View description: Panoramic
Lot
- Size: 0.89 Acres
Details
- Parcel number: 108A 018
- Special conditions: Standard
Construction
Type & style
- Home type: SingleFamily
- Architectural style: Ranch
- Property subtype: Single Family Residence
Materials
- Brick
Condition
- Year built: 1975
Utilities & green energy
- Sewer: Public Sewer
- Water: Public
- Utilities for property: Underground Utilities
Community & HOA
Community
- Security: Security System
HOA
- Has HOA: No
Location
- Region: Glennville
Financial & listing details
- Tax assessed value: $237,400
- Annual tax amount: $2,332
- Date on market: 3/31/2026
- Cumulative days on market: 29 days
- Listing agreement: Exclusive Right To Sell
- Listing terms: ARM,Cash,Conventional,1031 Exchange,FHA,VA Loan
- Inclusions: Alarm-Smoke/Fire, Ceiling Fans, Refrigerator, Security System
- Ownership type: Estate
Price history
| Date | Event | Price |
|---|---|---|
| 4/29/2026 | Sold | --0 |
Source:  Hive MLS #SA352530 Report a problem Hive MLS #SA352530 Report a problem | ||
| 4/6/2026 | Contingent | $275,000$118/sqft |
Source: Hive MLS #SA352530 Report a problem | ||
| 4/1/2026 | Listed for sale | $275,000$118/sqft |
Source: Hive MLS #SA352530 Report a problem | ||
Public tax history
| Year | Property taxes | Tax assessment |
|---|---|---|
| 2025 | $2,332 | $94,960 +32.8% |
| 2024 | $2,332 -0.8% | $71,520 |
| 2023 | $2,350 +24.4% | $71,520 +19.5% |
| 2022 | $1,889 +10% | $59,840 +9% |
| 2021 | $1,717 -2.6% | $54,880 |
| 2020 | $1,764 +12% | $54,880 +12.1% |
| 2019 | $1,575 | $48,960 |
| 2018 | $1,575 +33% | $48,960 |
| 2017 | $1,184 | $48,960 +1.2% |
| 2016 | -- | $48,400 -0.2% |
| 2015 | -- | $48,520 -1.3% |
| 2014 | -- | $49,160 |
| 2013 | -- | $49,160 |
| 2012 | -- | -- |
| 2011 | -- | -- |
| 2010 | -- | -- |
Find assessor info on the county website
Neighborhood: 30427
Nearby homes
- $354,900-- bd3 ba2.1k sqft816 E Barnard St, Glennville, GA 30427Off Market
- $236,9003 bd3 ba2k sqft822 E Barnard St, Glennville, GA 30427Off Market
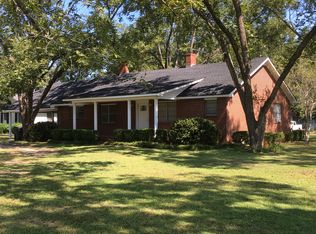
- $218,000-- bd2 ba1.9k sqft824 E Barnard St, Glennville, GA 30427Off Market
- $225,0003 bd2 ba1.5k sqft803 E Barnard St, Glennville, GA 30427Sold
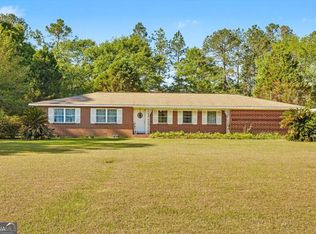
- $8,800-- bd-- ba-- sqftIrvin St, Glennville, GA 30427Off Market
- $215,100-- bd2 ba1.8k sqft1001 E Howard St, Glennville, GA 30427Off Market
- $197,900-- bd1 ba1.8k sqft103 Irvin St, Glennville, GA 30427Off Market
- $5,300-- bd-- ba-- sqft103 Irvin St, Glennville, GA 30427Off Market
Nearby schools
GreatSchools rating
- 4/10South Tattnall Elementary SchoolGrades: PK-5Distance: 1.5 mi
- 5/10South Tattnall Middle SchoolGrades: 6-8Distance: 0.3 mi
- 5/10Tattnall County High SchoolGrades: 9-12Distance: 10.8 mi
Sell for more on Zillow
Get a Zillow Showcase℠ listing at no additional cost and you could sell for .
$275,500
2% more
+$5,510
With Zillow Showcase(estimated)
$281,010
- Georgia
- Tattnall County
- Glennville
- 30427
- 820 E Barnard Street
Nearby cities
Nearby zip codes
Other Glennville Topics
