Maintenance free living in this spacious condo w/ balcony located in S. Strabane Twp. Excellent location in the building offers maximum convenience allowing for access from the carport into the side door and straight to the unit without needing to access the elevator. Mailboxes are also located on the same floor. Laundry in unit. Primary suite has full bath. Heating/cooling supplied by PTAC unit. HOA noted on the mls is the monthly amount but is paid quarterly and includes basic cable TV, water, sewage, trash, snow removal, storage locker (basement), party room (basement) and common area maintenance. Unit needs some updating; great opportunity to live in a low maintenance and secure building. Elevator access to the lower level to a storage locker an a community room with a kitchen and bath. Beau Regency is a smoke-free facility. Dogs are permitted if carried under one arm. Newer roof installed on the building.
Sold for $125,000
Zestimate®
$125,000
820 E Beau St #1G, Washington, PA 15301
2beds
1,200sqft
Condominium
Built in 1986
-- sqft lot
$125,000 Zestimate®
$104/sqft
$1,498 Estimated rent
Home value
$125,000
$119,000 - $131,000
$1,498/mo
Zestimate® history
Owner options
List your home for rent
$1,498/mo
Rent Zestimate®
Find your next renter with Zillow Rental Manager. Plus, with online applications, you can quickly screen prospective tenants – for free.
$1,498/mo
Rent Zestimate®
Refinance and save
$1,292/mo
Est. payment
Refinancing to a lower rate could help reduce your monthly payments and save thousands over the life of the loan.
$1,292/mo
Est. payment
Explore your selling options
Work with a Zillow partner agent
Leverage their expertise and Zillow's premium Showcase listings to get your home seen by more buyers.
Get startedList with your own agent
Get your home in front of millions of buyers by listing it on Zillow.
Learn how to do itSell it yourself
Take full control of how buyers see your home on Zillow by listing For Sale by Owner (FSBO).
List your homeWhat's special
Laundry in unit
Zillow last checked:
Listing updated:
Listed by:
Cindy Namie 724-260-5686,
RE/MAX HOME CENTER
Bought with:
Candy Oxenrider, AB068702
BERKSHIRE HATHAWAY THE PREFERRED REALTY
Source: WPMLS,MLS#: 1755816 Originating MLS: West Penn Multi-List
Originating MLS: West Penn Multi-ListFacts & features
Interior
Bedrooms & bathrooms
- Bedrooms: 2
- Bathrooms: 2
- Full bathrooms: 2
Primary bedroom
- Level: Main
- Dimensions: 15x12
Bedroom 2
- Level: Main
- Dimensions: 13x11
Dining room
- Level: Main
- Dimensions: 18
Entry foyer
- Level: Main
- Dimensions: 5x5
Kitchen
- Level: Main
- Dimensions: 14x9
Laundry
- Level: Main
- Dimensions: 5x3
Living room
- Level: Main
- Dimensions: 24x
Heating
- Electric
Cooling
- Electric
Appliances
- Included: Some Electric Appliances, Dryer, Dishwasher, Disposal, Refrigerator, Stove, Washer
Features
- Flooring: Laminate, Vinyl, Carpet
- Basement: Common Basement
Interior area
- Total structure area: 1,200
- Total interior livable area: 1,200 sqft
Property
Parking
- Total spaces: 1
- Parking features: Covered
Features
- Levels: One
- Stories: 1
- Pool features: None
Construction
Type & style
- Home type: Condo
- Architectural style: Ranch
- Property subtype: Condominium
Materials
- Brick
- Roof: Composition
Condition
- Resale
- Year built: 1986
Utilities & green energy
- Sewer: Public Sewer
- Water: Public
Community & HOA
Community
- Subdivision: Beau Regency
HOA
- Has HOA: Yes
- HOA fee: $632 monthly
Location
- Region: Washington
Financial & listing details
- Price per square foot: $104/sqft
- Tax assessed value: $136,900
- Annual tax amount: $2,858
- Date on market: 5/28/2026
Price history
| Date | Event | Price |
|---|---|---|
| 7/30/2026 | Sold | $125,000-3.8%$104/sqft |
Source:  WPMLS #1755816 Report a problem WPMLS #1755816 Report a problem | ||
| 7/11/2026 | Contingent | $130,000$108/sqft |
Source: WPMLS #1755816 Report a problem | ||
| 5/28/2026 | Listed for sale | $130,000$108/sqft |
Source: WPMLS #1755816 Report a problem | ||
Public tax history
Tax history is unavailable.
Neighborhood: 15301
Nearby homes
- $123,5001 bd1 ba840 sqft820 E Beau St APT 1E, Washington, PA 15301Off Market
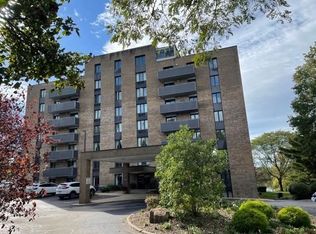
- $275,0002 bd2 ba1.9k sqft820 E Beau St, Washington, PA 15301Sold
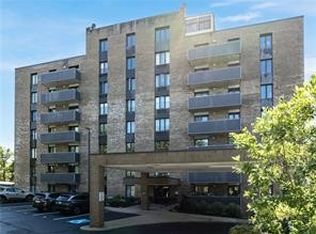
- $200,1002 bd2 ba1.2k sqft820 E Beau St, Washington, PA 15301Off Market
- $242,0003 bd2 ba1.6k sqft820 E Beau St, Washington, PA 15301Off Market
- $75,0001 bd1 ba700 sqft820 E Beau St APT 1K, Washington, PA 15301Sold
- $136,9002 bd1 ba1.2k sqft820 E Beau St, Washington, PA 15301Off Market
- $100,0002 bd2 ba1.2k sqft820 E Beau St #2H-R, Washington, PA 15301Sold
- $160,0003 bd3 ba1.6k sqft820 E Beau St APT 2J, Washington, PA 15301Sold
- $130,0002 bd2 ba1.2k sqft820 E Beau St APT 2L, Washington, PA 15301For Sale
Nearby schools
GreatSchools rating
- 10/10Trinity East El SchoolGrades: K-3Distance: 0.8 mi
- 5/10Trinity Middle SchoolGrades: 6-8Distance: 3.2 mi
- 8/10Trinity Senior High SchoolGrades: 9-12Distance: 1.9 mi
Schools provided by the listing agent
- District: Trinity Area
Source: WPMLS. This data may not be complete. We recommend contacting the local school district to confirm school assignments for this home.


Get pre-qualified for a loan
At Zillow Home Loans, we can pre-qualify you in as little as 5 minutes with no impact to your credit score.An equal housing lender. NMLS #10287.
Sell for more on Zillow
Get a Zillow Showcase℠ listing at no additional cost and you could sell for .
$125,000
2% more
+$2,500
With Zillow Showcase(estimated)
$127,500
- Pennsylvania
- Washington County
- Washington
- 15301
- 820 E Beau St Unit 1G
Nearby cities
Nearby neighborhoods
Nearby zip codes
Other Washington Topics
