This beautifully reimagined home underwent a complete remodel in 2021, blending timeless design w/ modern upgrades. The main level welcomes you w/a stunning entrance that opens to the living room w/ natural fireplace. Flooded w/ natural light, the open-concept kitchen, dining, & family room seamlessly connect to large sliding doors that lead to a spacious deck & bluestone patio w/a gas firepit - perfect for entertaining. A convenient 1/2 bath, office, & mudroom w/ built-in storage complete the main floor. Upstairs, the primary suite offers a spa-like bathroom & generous walk-in closet. 3 add'l beds, 2 full bathrooms & laundry room complete the 2nd level. The LL offers exceptional bonus space, w/a 5th bedroom w/egress, a full bathroom, family room, & theater room. No detail was overlooked!
Closed
$1,900,000
820 East Birch AVENUE, Whitefish Bay, WI 53217
5beds
4,502sqft
Single Family Residence
Built in 1927
6,098 Square Feet Lot
$2,022,400 Zestimate®
$422/sqft
$6,728 Estimated rent
Home value
$2,022,400
$1.82M - $2.24M
$6,728/mo
Zestimate® history
Owner options
List your home for rent
$6,728/mo
Rent Zestimate®
Find your next renter with Zillow Rental Manager. Plus, with online applications, you can quickly screen prospective tenants – for free.
$6,728/mo
Rent Zestimate®
Refinance and save
$13,105/mo
Est. payment
Refinancing to a lower rate could help reduce your monthly payments and save thousands over the life of the loan.
$13,105/mo
Est. payment
Explore your selling options
Work with a Zillow partner agent
Leverage their expertise and Zillow's premium Showcase listings to get your home seen by more buyers.
Get startedList with your own agent
Get your home in front of millions of buyers by listing it on Zillow.
Learn how to do itSell it yourself
Take full control of how buyers see your home on Zillow by listing For Sale by Owner (FSBO).
List your homeWhat's special
Spa-like bathroomFamily roomTheater roomOpen-concept kitchenGenerous walk-in closetStunning entranceNatural fireplace
Zillow last checked:
Listing updated:
Listed by:
Houseworks Collective - Jay Schmidt Group*,
Keller Williams Realty-Milwaukee North Shore
Bought with:
Falk Ruvin Gallagher Team*
Source: WIREX MLS,MLS#: 1914911 Originating MLS: Metro MLS
Originating MLS: Metro MLSFacts & features
Interior
Bedrooms & bathrooms
- Bedrooms: 5
- Bathrooms: 5
- Full bathrooms: 4
- 1/2 bathrooms: 1
Primary bedroom
- Level: Upper
- Area: 252
- Dimensions: 14 x 18
Bedroom 2
- Level: Upper
- Area: 154
- Dimensions: 14 x 11
Bedroom 3
- Level: Upper
- Area: 195
- Dimensions: 13 x 15
Bedroom 4
- Level: Upper
- Area: 99
- Dimensions: 9 x 11
Bedroom 5
- Level: Lower
- Area: 143
- Dimensions: 13 x 11
Bathroom
- Features: Master Bedroom Bath
Dining room
- Level: Main
- Area: 234
- Dimensions: 18 x 13
Family room
- Level: Main
- Area: 234
- Dimensions: 18 x 13
Kitchen
- Level: Main
- Area: 286
- Dimensions: 22 x 13
Living room
- Level: Main
- Area: 308
- Dimensions: 22 x 14
Office
- Level: Main
- Area: 54
- Dimensions: 9 x 6
Heating
- Natural Gas, Forced Air
Cooling
- Central Air
Appliances
- Included: Dishwasher, Dryer, Microwave, Other, Oven, Range, Refrigerator, Washer
Features
- Basement: Finished,Full
Interior area
- Total structure area: 4,852
- Total interior livable area: 4,502 sqft
- Finished area above ground: 3,167
- Finished area below ground: 1,335
Property
Parking
- Total spaces: 2
- Parking features: Garage Door Opener, Detached, 2 Car
- Garage spaces: 2
Features
- Levels: Two
- Stories: 2
Lot
- Size: 6,098 Square Feet
Details
- Parcel number: 1980092000
- Zoning: RES
Construction
Type & style
- Home type: SingleFamily
- Architectural style: Colonial
- Property subtype: Single Family Residence
Materials
- Brick, Brick/Stone
Condition
- 21+ Years
- New construction: No
- Year built: 1927
Utilities & green energy
- Sewer: Public Sewer
- Water: Public
Community & HOA
Location
- Region: Whitefish Bay
- Municipality: Whitefish Bay
Financial & listing details
- Price per square foot: $422/sqft
- Tax assessed value: $1,062,200
- Annual tax amount: $14,337
- Date on market: 5/8/2025
- Inclusions: Refrigerator, Freezer, Dishwasher, Microwave, Oven/Range, Under Counter Beverage Refrigerator, Wine Refrigerator, And Ice Maker, Washer & Dryer, Fridge In Basement
- Exclusions: Seller's Personal Property, Staging Items
Price history
| Date | Event | Price |
|---|---|---|
| 6/2/2025 | Sold | $1,900,000+2.7%$422/sqft |
Source:  WIREX MLS #1914911 Report a problem WIREX MLS #1914911 Report a problem | ||
| 5/9/2025 | Contingent | $1,850,000$411/sqft |
Source: WIREX MLS #1914911 Report a problem | ||
| 5/8/2025 | Listed for sale | $1,850,000+277.6%$411/sqft |
Source: WIREX MLS #1914911 Report a problem | ||
| 4/20/2020 | Sold | $489,900-6.7%$109/sqft |
Source: Public Record Report a problem | ||
| 2/26/2020 | Price change | $525,000-4.5%$117/sqft |
Source: Exsell Real Estate Experts LLC #1674508 Report a problem | ||
| 1/31/2020 | Price change | $550,000-6.6%$122/sqft |
Source: Exsell Real Estate Experts LLC #1674508 Report a problem | ||
| 10/30/2019 | Price change | $589,000-1.7%$131/sqft |
Source: Coldwell Banker Residential Brokerage - Mequon #1658380 Report a problem | ||
| 9/24/2019 | Price change | $599,000-1.6%$133/sqft |
Source: Coldwell Banker Residential Brokerage - Mequon #1658380 Report a problem | ||
| 9/19/2019 | Price change | $609,000-3.2%$135/sqft |
Source: Coldwell Banker Residential Brokerage - Mequon #1658380 Report a problem | ||
| 9/12/2019 | Listed for sale | $629,000$140/sqft |
Source: Coldwell Banker Residential Brokerage #1658380 Report a problem | ||
Public tax history
| Year | Property taxes | Tax assessment |
|---|---|---|
| 2024 | $14,511 +0.6% | $1,062,200 +38.6% |
| 2023 | $14,420 +0.3% | $766,300 |
| 2022 | $14,373 +28.1% | $766,300 +47.8% |
| 2021 | $11,222 | $518,400 |
| 2020 | $11,222 -2.1% | $518,400 |
| 2019 | $11,463 +6.3% | $518,400 +21.3% |
| 2018 | $10,779 +8.7% | $427,200 |
| 2017 | $9,914 +0.6% | $427,200 |
| 2016 | $9,854 +0.6% | $427,200 |
| 2015 | $9,793 +1.4% | $427,200 |
| 2014 | $9,654 +3.3% | $427,200 +1.7% |
| 2012 | $9,343 +1.4% | $420,200 |
| 2010 | $9,215 +4.7% | $420,200 |
| 2009 | $8,800 +4.8% | $420,200 |
| 2008 | $8,400 -0.6% | $420,200 |
| 2007 | $8,454 -0.7% | $420,200 +36.7% |
| 2006 | $8,517 +1.8% | $307,500 |
| 2005 | $8,363 -0.3% | $307,500 |
| 2004 | $8,385 +4.5% | $307,500 |
| 2003 | $8,023 +2% | $307,500 |
| 2002 | $7,866 +3.4% | $307,500 |
| 2001 | $7,606 0% | $307,500 +25.4% |
| 2000 | $7,608 +4.3% | $245,300 |
| 1999 | $7,293 | $245,300 |
Find assessor info on the county website
Neighborhood: 53217
Nearby homes
- $2,090,3004 bd5 ba4.8k sqft826 E Birch Ave, Whitefish Bay, WI 53217Off Market

- $730,4003 bd1 ba-- sqft814 E Birch Ave, Whitefish Bay, WI 53217Off Market
- $1,443,1005 bd5 ba3.2k sqft5456 N Danbury Rd, Whitefish Bay, WI 53217Off Market
- $555,0002 bd2 ba1.6k sqft5464 N Danbury Rd, Whitefish Bay, WI 53217Off Market
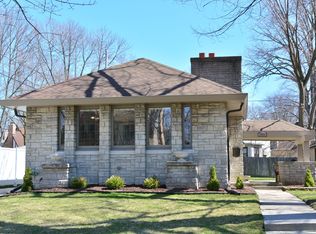
- $855,1003 bd1 ba1.9k sqft832 E Birch Ave, Whitefish Bay, WI 53217Off Market
- $636,7003 bd1 ba-- sqft819 E Lake Forest Ave, Whitefish Bay, WI 53217Off Market
- $1,946,1005 bd5 ba4.7k sqft825 E Lake Forest Ave, Whitefish Bay, WI 53217Off Market
- $698,3003 bd1 ba-- sqft823 E Birch Ave, Whitefish Bay, WI 53217Off Market
Nearby schools
GreatSchools rating
- 10/10Richards Elementary SchoolGrades: PK-5Distance: 0.6 mi
- 10/10Whitefish Bay Middle SchoolGrades: 6-8Distance: 0.4 mi
- 10/10Whitefish Bay High SchoolGrades: 9-12Distance: 0.6 mi
Schools provided by the listing agent
- Elementary: Richards
- Middle: Whitefish Bay
- High: Whitefish Bay
- District: Whitefish Bay
Source: WIREX MLS. This data may not be complete. We recommend contacting the local school district to confirm school assignments for this home.
Get a cash offer in 3 minutes
Find out how much your home could sell for in as little as 3 minutes with a no-obligation cash offer.
Estimated market value
$2,022,400
Get a cash offer in 3 minutes
Find out how much your home could sell for in as little as 3 minutes with a no-obligation cash offer.
Estimated market value
$2,022,400
- Wisconsin
- Milwaukee County
- Whitefish Bay
- 53217
- 820 East Birch AVENUE
Nearby cities
Nearby zip codes
Other Whitefish Bay Topics
