Skip main navigation
Sold for $550,000
  • $550,000

    820 E Bolton Street, Savannah, GA 31401

    4beds
    1,975sqft
    Single Family Residence
    Built in 2024
    2,744 Square Feet Lot
    $528,400 Zestimate®
    $278/sqft
    $3,753 Estimated rent

    Home value

    $528,400

    $491,000 - $560,000

    $3,753/mo

    Zestimate® history
    Loading
    Loading...

    Owner options

    List your home for rent

    $3,753/mo

    Rent Zestimate®

    Find your next renter with Zillow Rental Manager. Plus, with online applications, you can quickly screen prospective tenants – for free.

    Learn more

    $3,753/mo

    Rent Zestimate®

    Refinance and save

    $3,375/mo

    Est. payment

    Refinancing to a lower rate could help reduce your monthly payments and save thousands over the life of the loan.

    See today's rates

    $3,375/mo

    Est. payment

    Explore your selling options

    Work with a Zillow partner agent

    Leverage their expertise and Zillow's premium Showcase listings to get your home seen by more buyers.

    Get started

    List with your own agent

    Get your home in front of millions of buyers by listing it on Zillow.

    Learn how to do it

    Sell it yourself

    Take full control of how buyers see your home on Zillow by listing For Sale by Owner (FSBO).

    List your home

    What's special

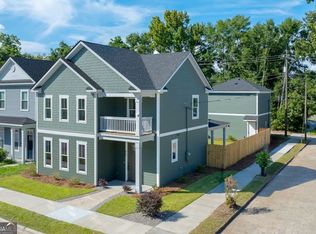
    Say hello to this Gorgeous New Construction built by Lamson Custom Homes. Well curated open floor plan home boasting 4 bed/3 bath home with dedicated off-street parking. Centrally located within minutes from historic downtown Savannah, Tybee Island, SCAD, shopping & restaurants. Upgrades galore: quartz countertops throughout, oil rubbed bronze finishes, 9+ high ceilings, exquisite trim package, spray foam insulation, shaker cabinets with soft close doors, stainless steel appliances, custom closets, combination storage, walk in pantry, LVP flooring, ceramic tile, LED lighted mirrors, ceiling fans with light kits throughout, rear entry drop zone, etc. Ideal for entertaining friends & family in the gourmet kitchen. Seamlessly transition gatherings to the fully enclosed privacy fenced in backyard. No HOAs/No Flood insurance required. A must see!

    Zillow last checked:

    Listing updated:

    Listed by:

    Molly Cohen 912-484-1426,

    Coldwell Banker Access Realty

    Bought with:

    Molly Cohen, 316847

    Coldwell Banker Access Realty

    Source: Hive MLS,MLS#: SA304798MLS Logo

    Facts & features

    Interior

    Bedrooms & bathrooms
    • Bedrooms: 4
    • Bathrooms: 3
    • Full bathrooms: 3
    Primary bedroom
    • Level: Upper
    • Dimensions: 0 x 0
    Primary bedroom
    • Level: Main
    • Dimensions: 0 x 0
    Primary bathroom
    • Level: Main
    • Dimensions: 0 x 0
    Primary bathroom
    • Level: Upper
    • Dimensions: 0 x 0
    Heating
    • Central, Electric
    Cooling
    • Central Air, Electric
    Appliances
    • Included: Dishwasher, Electric Water Heater, Disposal, Microwave, Oven, Plumbed For Ice Maker, Range, Range Hood, Self Cleaning Oven, Refrigerator
    • Laundry: Laundry Room, Other, Upper Level, Washer Hookup, Dryer Hookup
    Features
    • Breakfast Bar, Ceiling Fan(s), Double Vanity, Gourmet Kitchen, High Ceilings, Kitchen Island, Other, Pantry, Pull Down Attic Stairs, Recessed Lighting, Separate Shower, Upper Level Primary, Programmable Thermostat
    • Windows: Double Pane Windows
    • Attic: Pull Down Stairs
    • Common walls with other units/homes: No Common Walls
    Interior area
    • Total interior livable area: 1,975 sqft

    Property

    Parking
    • Parking features: Underground, Garage, Off Street, Rear/Side/Off Street, On Street
    • Has uncovered spaces: Yes
    Features
    • Patio & porch: Porch, Front Porch
    • Fencing: Wood,Privacy,Yard Fenced
    Lot
    • Size: 2,744 Square Feet
    • Dimensions: 30 x 110
    • Features: Alley, City Lot, Garden
    Details
    • Parcel number: 2004201004
    • Zoning: R4
    • Zoning description: Single Family
    • Special conditions: Standard

    Construction

    Type & style
    • Home type: SingleFamily
    • Architectural style: Traditional
    • Property subtype: Single Family Residence
    Materials
    • Other, Concrete
    • Foundation: Slab
    • Roof: Asphalt
    Condition
    • New Construction
    • New construction: Yes
    • Year built: 2024
    Details
    • Builder model: THE ETHAN COHEN FP
    • Builder name: Lamson Custom Homes, LLC
    • Warranty included: Yes

    Utilities & green energy

    • Sewer: Public Sewer
    • Water: Public
    • Utilities for property: Cable Available
    Green energy
    • Energy efficient items: Windows

    Community & HOA

    Community
    • Security: Security Lights
    HOA
    • Has HOA: No
    Location
    • Region: Savannah

    Financial & listing details

    • Price per square foot: $278/sqft
    • Tax assessed value: $427,500
    • Annual tax amount: $467
    • Date on market: 12/10/2025
    • Cumulative days on market: 27 days
    • Listing agreement: Exclusive Right To Sell
    • Listing terms: Cash,Conventional,FHA,VA Loan
    • Inclusions: Alarm-Smoke/Fire, Ceiling Fans, Refrigerator
    • Ownership type: Builder
    • Road surface type: Asphalt, Paved

    Price history

    DateEventPrice
    8/2/2024Listing removed--
    Source: Owner Report a problem
    7/23/2024Listed for sale$635,000+15.5%$322/sqft
    Source: Owner Report a problem
    4/5/2024Listing removed$550,000$278/sqft
    Source: Coldwell Banker Platinum Properties #304798 Report a problem
    3/29/2024Listed for sale$550,000$278/sqft
    Source: Coldwell Banker Platinum Properties #304798 Report a problem
    3/28/2024Sold$550,000$278/sqft
    Source: Hive MLS #SA304798 Report a problem
    2/11/2024Pending sale$550,000$278/sqft
    Source: Coldwell Banker Platinum Properties #304798 Report a problem
    2/8/2024Listed for sale$550,000+182.1%$278/sqft
    Source: Hive MLS #304798 Report a problem
    3/28/2023Sold$195,000$99/sqft
    Source: Hive MLS #SA277577 Report a problem
    3/9/2023Pending sale$195,000$99/sqft
    Source: Hive MLS #277577 Report a problem
    3/1/2023Contingent$195,000$99/sqft
    Source: Hive MLS #277577 Report a problem
    10/6/2022Listed for sale$195,000$99/sqft
    Source: Hive MLS #277577 Report a problem

    Public tax history

    YearProperty taxesTax assessment
    2025$4,923 +4.9%$171,000 +5.9%
    2024$4,692 +904%$161,480 +909.2%
    2023$467 +100%$16,000 +100%
    2022$234 -5.3%$8,000
    2021$247 -2.4%$8,000
    2020$253 +0%$8,000
    2019$253 -28.9%$8,000
    2018$355 -1.2%$8,000 +257.1%
    2017$360 +1903.3%$2,240 +36.6%
    2016$18 -84.5%$1,640
    2015$116 +26.5%$1,640 -26.8%
    2014$92 $2,240
    2013-- $2,240
    2012-- $2,240 -60%
    2011-- $5,600 -49.1%
    2010-- $11,000
    2009-- $11,000
    2008-- $11,000 +25%
    2007-- $8,800 +76%
    2006-- $5,000 +25%
    2005-- $4,000 +81.8%
    2003-- $2,200 +450%
    2002-- $400
    2001-- $400
    Find assessor info on the county website

    Neighborhood: Eastside

    Nearby schools

    GreatSchools rating
    Schools provided by the listing agent
    • Elementary: Andrea B Willia
    • Middle: Hubert
    • High: Liberal Studies

    Source: Hive MLS. This data may not be complete. We recommend contacting the local school district to confirm school assignments for this home.

    Get pre-qualified for a loan
    At Zillow Home Loans, we can pre-qualify you in as little as 5 minutes with no impact to your credit score.

    An equal housing lender. NMLS #10287.

    Sell for more on Zillow
    Get a Zillow Showcase℠ listing at no additional cost and you could sell for .
    $528,400
    2% more
    +$10,568
    With Zillow Showcase(estimated)
    $538,968