Skip main navigation
Sold for $1,090,000
  • $1,090,000

    820 E DESERT FLOWER Lane, Phoenix, AZ 85048

    4beds
    4baths
    3,711sqft
    Single Family Residence
    Built in 1996
    0.3 Acres Lot
    $1,172,700 Zestimate®
    $294/sqft
    $4,767 Estimated rent

    Home value

    $1,172,700

    $1.10M - $1.25M

    $4,767/mo

    Zestimate® history
    Loading
    Loading...

    Owner options

    List your home for rent

    $4,767/mo

    Rent Zestimate®

    Find your next renter with Zillow Rental Manager. Plus, with online applications, you can quickly screen prospective tenants – for free.

    Learn more

    $4,767/mo

    Rent Zestimate®

    Refinance and save

    $5,367/mo

    Est. payment

    Refinancing to a lower rate could help reduce your monthly payments and save thousands over the life of the loan.

    See today's rates

    $5,367/mo

    Est. payment

    Explore your selling options

    Work with a Zillow partner agent

    Leverage their expertise and Zillow's premium Showcase listings to get your home seen by more buyers.

    Get started

    List with your own agent

    Get your home in front of millions of buyers by listing it on Zillow.

    Learn how to do it

    Sell it yourself

    Take full control of how buyers see your home on Zillow by listing For Sale by Owner (FSBO).

    List your home

    What's special

    Updated kitchenSport courtHuge lotOffice spaceFloor to ceiling windowsLow maintenance yardView deck
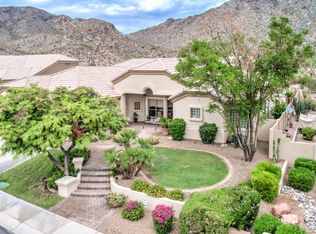
    Not just views...the preserve is your backyard. These lots rarely come available and exemplify the beauty of Arizona desert. Photos don't do this justice. North South exposure, huge view windows, extended and patio mean natural light and year-round shade for all your entertaining needs. Huge lot has pool/spa, low maintenance yard, sport court, BBQ and bar. Custom spiral stair case leads to your own view deck. Updated kitchen and marble counters look over large living room and stunning views. Front double door entry looks through floor to ceiling windows capturing the scope of the breathtaking views. Good sized bedrooms and office space add to the floor plans appeal. 3 car garage, gated community, and steps to A+ Schools. Don't miss this rare opportunity.

    Zillow last checked:

    Listing updated:

    Listed by:

    Chris Tiller 602-561-1346,

    Russ Lyon Sotheby's International Realty

    Bought with:

    Kathleen Scott, SA691334000

    Redfin Corporation

    Source: ARMLS,MLS#: 6635456MLS Logo

    Facts & features

    Interior

    Bedrooms & bathrooms
    • Bedrooms: 4
    • Bathrooms: 4
    Heating
    • Electric
    Cooling
    • Central Air, Ceiling Fan(s), Programmable Thmstat
    Appliances
    • Included: Electric Cooktop, Water Purifier
    Features
    • Double Vanity, Upstairs, Eat-in Kitchen, Breakfast Bar, 9+ Flat Ceilings, Central Vacuum, Kitchen Island, Pantry, Full Bth Master Bdrm, Separate Shwr & Tub
    • Flooring: Carpet, Tile
    • Windows: Skylight(s), Low Emissivity Windows, Solar Screens, Double Pane Windows
    • Has basement: No
    • Has fireplace: Yes
    • Fireplace features: Family Room
    Interior area
    • Total structure area: 3,711
    • Total interior livable area: 3,711 sqft

    Property

    Parking
    • Total spaces: 6
    • Parking features: Garage Door Opener, Direct Access, Storage
    • Garage spaces: 3
    • Uncovered spaces: 3
    Features
    • Stories: 2
    • Patio & porch: Covered, Patio
    • Exterior features: Balcony, Private Street(s), Sport Court(s), Built-in Barbecue
    • Has private pool: Yes
    • Has spa: Yes
    • Spa features: Heated, Private
    • Fencing: Block,Wrought Iron
    Lot
    • Size: 0.3 Acres
    • Features: Sprinklers In Rear, Sprinklers In Front, Desert Back, Desert Front, Grass Back, Auto Timer H2O Front, Auto Timer H2O Back
    Details
    • Parcel number: 30097059

    Construction

    Type & style
    • Home type: SingleFamily
    • Architectural style: Santa Barbara/Tuscan
    • Property subtype: Single Family Residence
    Materials
    • Stucco, Wood Frame, Painted
    • Roof: Tile
    Condition
    • Year built: 1996
    Details
    • Builder name: Pulte

    Utilities & green energy

    • Electric: 220 Volts in Kitchen
    • Sewer: Public Sewer
    • Water: City Water
    Green energy
    • Energy efficient items: Multi-Zones

    Community & HOA

    Community
    • Features: Gated, Biking/Walking Path
    • Security: Security System Owned
    • Subdivision: FOOTHILLS PARCEL 9F MCR 3
    HOA
    • Has HOA: Yes
    • Services included: Maintenance Grounds
    • HOA fee: $386 semi-annually
    • HOA name: Foothills Assoc.
    • HOA phone: 480-704-2900
    • Second HOA fee: $210 semi-annually
    • Second HOA name: Hidden Canyon
    • Second HOA phone: 480-704-2900
    Location
    • Region: Phoenix

    Financial & listing details

    • Price per square foot: $294/sqft
    • Tax assessed value: $911,600
    • Annual tax amount: $7,096
    • Date on market: 8/13/2025
    • Cumulative days on market: 105 days
    • Listing terms: Cash,Conventional,FHA,VA Loan
    • Ownership: Fee Simple
    • Electric utility on property: Yes

    Price history

    DateEventPrice
    4/18/2024Sold$1,090,000-0.9%$294/sqft
    Source: ARMLS #6635456 Report a problem
    3/15/2024Pending sale$1,100,000$296/sqft
    Source: ARMLS #6635456 Report a problem
    3/11/2024Price change$1,100,000-12%$296/sqft
    Source: ARMLS #6635456 Report a problem
    1/26/2024Price change$1,250,000-5.7%$337/sqft
    Source: ARMLS #6635456 Report a problem
    11/30/2023Listed for sale$1,325,000+100.8%$357/sqft
    Source: ARMLS #6635456 Report a problem
    9/27/2012Sold$660,000-3.6%$178/sqft
    Source: ARMLS #4784267 Report a problem
    7/6/2012Listed for sale$685,000+26.7%$185/sqft
    Source: Keller Williams Realty Sonoran Living #4784267 Report a problem
    4/17/2001Sold$540,500+2%$146/sqft
    Source: Public Record Report a problem
    5/24/2000Sold$530,000+18.5%$143/sqft
    Source: Public Record Report a problem
    2/25/1997Sold$447,333$121/sqft
    Source: Public Record Report a problem

    Public tax history

    YearProperty taxesTax assessment
    2025$7,435 +3%$91,160 -4.2%
    2024$7,215 +2.2%$95,150 +36.8%
    2023$7,061 +4.3%$69,573 +2.8%
    2022$6,767 -0.2%$67,700 +7.2%
    2021$6,781 +3.3%$63,130 +2.6%
    2020$6,561 +3.5%$61,550 +1.4%
    2019$6,340 $60,720 +2.8%
    2018$6,340 +4.8%$59,080 +3.1%
    2017$6,049 +11.6%$57,280 +1%
    2016$5,418 +2.4%$56,700 +1.2%
    2015$5,288 $56,020 +16.1%
    2014-- $48,270 +18.4%
    2013-- $40,770 -1.4%
    2012-- $41,360 -10.4%
    2011-- $46,160 -20.5%
    2010-- $58,030 -15.8%
    2009-- $68,950 -11.6%
    2008-- $78,000 +3.7%
    2007-- $75,250 +73.6%
    2006-- $43,350
    2005-- $43,350 +7.3%
    2004-- $40,400
    2003-- $40,400 +18.6%
    2002-- $34,050
    Find assessor info on the county website

    Neighborhood: Ahwatukee Foothills

    Nearby schools

    GreatSchools rating
    Schools provided by the listing agent
    • Elementary: Kyrene de los Cerritos School
    • Middle: Kyrene Altadena Middle School
    • District: Kyrene Elementary District

    Source: ARMLS. This data may not be complete. We recommend contacting the local school district to confirm school assignments for this home.

    Get a cash offer in 3 minutes
    Find out how much your home could sell for in as little as 3 minutes with a no-obligation cash offer.
    Estimated market value
    $1,172,700
    Get a cash offer in 3 minutes
    Find out how much your home could sell for in as little as 3 minutes with a no-obligation cash offer.
    Estimated market value
    $1,172,700