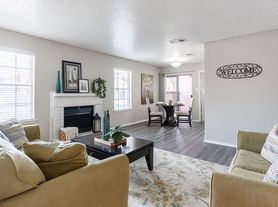


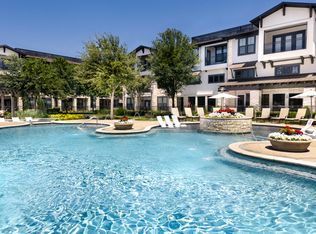
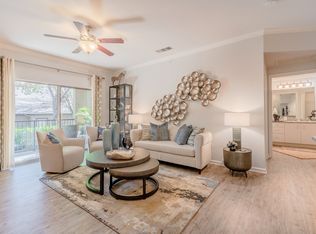
Introducing The Parlor Floor Plan in Grapevine, offering a seamlessly designed 2 bed, 2 bath arrangement. Experience a refined living space, boasting a thoughtfully crafted interior within the ideal square footage for comfort and convenience. The design incorporates cutting-edge features and a remarkable set of dynamic amenities, enhancing your lifestyle effortlessly. Relish in a modern and innovative atmosphere that caters to your needs. Contact us today to schedule your tour of this exquisite floor plan and explore unparalleled living in Grapevine.
Apartment for rent
Special offer
$2,317/mo
820 E Dove Loop Rd, # 16-1618, Grapevine, TX 76051
2beds
1,062sqft
This listing now includes required monthly fees in the total monthly price. Learn more|
Apartment
Available Sun Nov 29 2026
Cats, dogs OK
Fireplace
What's special
Modern and innovative atmosphereRefined living spaceThoughtfully crafted interior
- 14 days |
- -- |
- -- |
Zillow last checked:
Listing updated:
Travel times

Let’s turn your rent into credit progress
Build credit history with every on-time payment and get credit for the payment you’re already making.
Facts & features
Interior
Bedrooms & bathrooms
- Bedrooms: 2
- Bathrooms: 2
- Full bathrooms: 2
Heating
- Fireplace
Appliances
- Included: Microwave Oven
Features
- Ceiling Fan(s), Crown Molding, Soaking Tub, Vaulted Ceiling(s), Vaulted Ceilings
- Has fireplace: Yes
Interior area
- Total interior livable area: 1,062 sqft
Property
Parking
- Details: Contact manager
Features
- Stories: 2
- Patio & porch: Patio
- Exterior features: Balcony, Choose your style with stainless-steel appliances, Dine comfortably in a dedicated dining area, Enjoy a polished look with upgraded bathroom fixtures, Enjoy direct access with attached 1-, Flex | Split Rent Optionality, Get ready together with a dual sink vanity in select bathrooms, HardwoodFloor, LargeClosets, Make cleanup simple with a stainless steel sink and retractable kitchen faucet, Organize beautifully with custom white cabinetry and brushed-nickel hardware, Refresh in style with a step-in glass shower in select units, Stay productive with built-in desks and bookshelves for work or hobbies in select units, Unique Design Style
Lot
- Features: Private
Construction
Type & style
- Home type: Apartment
- Property subtype: Apartment
Condition
- Year built: 2001
Building
Details
- Building name: Wildwood Creek
Management
- Pets allowed: Yes
Community & HOA
HOA
- Amenities included: Laundry
Location
- Region: Grapevine
Financial & listing details
- Lease term: 1 month, 2 months, 3 months, 4 months, 5 months, 6 months, 7 months, 8 months, 9 months, 10 months, 11 months, 12 months, 13 months, 14 months, 15 months
Price history
| Date | Event | Price |
|---|---|---|
| 8/27/2026 | Price change | $2,3170%$2/sqft |
Source: Zillow Rentals Report a problem | ||
| 8/25/2026 | Price change | $2,318-1%$2/sqft |
Source: Zillow Rentals Report a problem | ||
| 8/19/2026 | Listed for rent | $2,342$2/sqft |
Source: Zillow Rentals Report a problem | ||
Neighborhood: 76051
Nearby schools
GreatSchools rating
- 7/10Silver Lake Elementary SchoolGrades: PK-5Distance: 0.7 mi
- 7/10Grapevine Middle SchoolGrades: 6-8Distance: 1.1 mi
- 7/10Colleyville Heritage High SchoolGrades: 9-12Distance: 4.5 mi
Nearby apartments for rent

Similar homes for rent
There are 19 available units in this apartment building
- Special offer! Total monthly leasing prices include base rent, all mandatory monthly fees and any user-selected optional fees. Excludes variable or usage-based fees and required charges due at or prior to move-in or at move-out.