Skip main navigation
For sale
  • $475,000

    820 E Fairview Ave, Montgomery, AL 36106

    4beds
    3,908sqft
    : 
    Loading
    Get pre-qualified
    Single Family Residence
    Built in 1929
    0.34 Acres Lot
    $451,200 Zestimate®
    $122/sqft
    $-- HOA

    What's special

    Brand-new roofTimeless characterWet barAbundant built-insWelcoming front porchModern updatesSpacious den
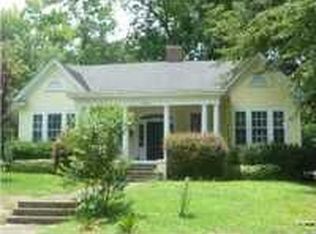
    Exceptional Cloverdale home loaded with timeless character and modern updates! Recent improvements include a brand-new roof and upstairs HVAC less than one year old. Beautiful inlaid hardwood floors, high ceilings, extensive crown molding, and abundant built-ins are found throughout. The main level offers a spacious den, private study, breakfast room with built-ins, wet bar, and wonderful living spaces for entertaining. Upstairs features an additional den, an oversized laundry room, and a versatile recreation room that could easily serve as a fourth bedroom. Elevator access provides added convenience. Enjoy outdoor living from the fabulous, screened porch, welcoming front porch, and bluestone patio overlooking the irrigated front and back yards. Additional features include a large unfinished basement, Terminix termite bond, alarm system, detached four-car garage with porte cochère, and exceptional storage throughout. Ideally located within walking distance of Capri Theatre, Cloverdale Park, restaurants, and all that historic Cloverdale has to offer.
    10 days
    |
    1,609
    |
    132
    |

    Likely to sell faster than

    Zillow last checked:

    Listing updated:

    Listed by:

    William F. Davis 334-244-0550,

    Reid & Davis Realtors, LLC.

    Source: MAAR,MLS#: 588163MLS LogoOriginating MLS: Montgomery Area Association Of Realtors

    Loading...

      Facts & features

      Interior

      Bedrooms & bathrooms
      • Bedrooms: 4
      • Bathrooms: 3
      • Full bathrooms: 2
      • 1/2 bathrooms: 1
      Primary bedroom
      • Level: Second
      Bedroom
      • Level: Second
      Bedroom
      • Level: Second
      Bedroom
      • Level: Second
      Bathroom
      • Level: Second
      Bathroom
      • Level: Second
      Breakfast room nook
      • Level: First
      Dining room
      • Level: First
      Family room
      • Level: First
      Foyer
      • Level: First
      Half bath
      • Level: First
      Kitchen
      • Level: First
      Laundry
      • Level: First
      Living room
      • Level: First
      Office
      • Level: First
      Heating
      • Central, Gas, Multiple Heating Units
      Cooling
      • Central Air, Ceiling Fan(s), Electric, Multi Units
      Appliances
      • Included: Dishwasher, Gas Cooktop, Disposal, Gas Oven, Gas Water Heater, Microwave, Plumbed For Ice Maker, Refrigerator
      • Laundry: Washer Hookup, Dryer Hookup
      Features
      • Attic, Wet Bar, Double Vanity, Garden Tub/Roman Tub, High Ceilings, Linen Closet, Pull Down Attic Stairs, Storage, Shutters, Separate Shower, Walk-In Closet(s), Window Treatments, Breakfast Bar, Kitchen Island
      • Flooring: Carpet, Tile, Wood
      • Windows: Blinds, Plantation Shutters, Storm Window(s), Window Treatments
      • Basement: Partially Finished
      • Attic: Pull Down Stairs
      • Has fireplace: Yes
      • Fireplace features: Gas Log, Masonry, Multiple
      Interior area
      • Total interior livable area: 3,908 sqft

      Property

      Parking
      • Total spaces: 5
      • Parking features: Detached, Garage
      • Garage spaces: 4
      • Carport spaces: 1
      • Covered spaces: 5
      Features
      • Levels: Two
      • Stories: 2
      • Patio & porch: Patio, Porch, Screened
      • Exterior features: Fully Fenced, Sprinkler/Irrigation, Patio, Storage
      • Pool features: None
      • Fencing: Full
      Lot
      • Size: 0.34 Acres
      • Dimensions: 75 x 200
      • Features: City Lot, Mature Trees, Sprinklers In Ground, Wooded
      • Residential vegetation: Wooded
      Details
      • Additional structures: Storage
      • Parcel number: 0310041904004002000

      Construction

      Type & style
      • Home type: SingleFamily
      • Architectural style: Two Story
      • Property subtype: Single Family Residence
      Materials
      • Brick
      • Foundation: Basement
      Condition
      • New construction: No
      • Year built: 1929

      Utilities & green energy

      • Sewer: Public Sewer
      • Water: Public
      • Utilities for property: Cable Available, Electricity Available

      Community & HOA

      Community
      • Security: Security System
      • Subdivision: Cloverdale
      HOA
      • Has HOA: No
      Location
      • Region: Montgomery

      Financial & listing details

      • Price per square foot: $122/sqft
      • Tax assessed value: $451,200
      • Annual tax amount: $1,881
      • Date on market: 7/2/2026
      • Listing terms: Cash,Conventional,FHA,VA Loan

        Estimated market value

        $451,200

        $429,000 - $474,000

        $2,536/mo

        Price history

        DateEventPrice
        7/2/2026Listed for sale$475,000$122/sqft
        Source: MAAR #588163 Report a problem

        Public tax history

        YearProperty taxesTax assessment
        2025$1,881 -13%$45,140 -13%
        2024$2,163 -7%$51,860 -6.9%
        2023$2,325 +75.4%$55,720 +24.7%
        2022$1,325 +12.8%$44,680
        2021$1,175 +7.1%--
        2020$1,097 -9.6%$37,080
        2019$1,214 +9.7%--
        2018$1,107 -7.9%$37,400 -52.8%
        2017$1,202 $79,180 +132.5%
        2014$1,202 -3.4%$34,060 -26.7%
        2013$1,244 $46,440
        2011-- --
        Find assessor info on the county website

        Monthly payment

        Est. payment

        Payment breakdown

        Explore the cost of this home by adjusting the details. Changes won't be saved.
        All calculations are estimates and provided by Zillow, Inc. for informational purposes only. Actual amounts may vary.
        HOA fees may include property taxes on listings classified as Co-Ops. Contact the listing agent and/or owner for fee details.
        Mortgage interest rates are dependent on a number of factors, including credit score, down payment, and repayment length. Interest rate data provided by Zillow Group Marketplace, Inc. as of 1/1/1970 from various mortgage lenders with which we have lead or other similar arrangements; the Estimated Payment is an average of those rates.
        See how much you could borrow to make a competitive offer.

        Climate risks

        Neighborhood: 36106

        Getting around

        54 / 100
        Somewhat Walkable
        22 / 100
        Minimal Transit
        44 / 100
        Somewhat Bikeable

        Nearby schools

        GreatSchools rating
        Schools provided by the listing agent
        • Elementary: Nixon Elementary School
        • Middle: Bellingrath Middle School,
        • High: Carver Senior High School

        Source: MAAR. This data may not be complete. We recommend contacting the local school district to confirm school assignments for this home.

        A local agent can set up tours, give advice and negotiate with sellers.

        A local lender can help you make sure your offer is ready when you are.

        Browse local experts

        Similar homes