Check out this beautifully recently remodeled pier and beam home offering over 2,300 sq ft with 3 bedrooms and 2 bathrooms. Thoughtfully renovated with intention and quality craftsmanship, this one-of-a-kind home blends historic character with modern updates and long lasting materials. This truly is a rare opportunity to own a home that has been meticulously renovated with each upgrade completely intentional with long-term quality in mind.
The gorgeous dining room is filled with natural light creating a bright yet cozy atmosphere with a charming dutch door adding character and flexibility.
The kitchen features custom cabinetry, granite countertops as well as other modern appliances and fixtures. The entryway into the kitchen has been enlarged to add to the spacious flow. New appliances installed in 2025 include oven (never used), stovetop (used very few times), vent hood and washer and dryer (lightly used).
Electrical upgrades include new outlets and plugs throughout the home plus newly installed thermostat completed end of 2025. There is luxury vinyl plank flooring located throughout the home complimenting the reclaimed crown molding and two fireplaces.Both bathrooms have been updated with new cabinets, granite and other finishes.
The primary bedroom offers a private retreat within the home including a spacious walk-in closet, fireplace, split unit for added comfort and access to closed-in side patio and private outdoor sitting area.
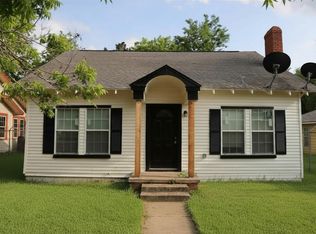
The laundry room provides built-in storage original to the home with an added larger shelf. Enjoy plenty of sitting area on wooden front porch with covered entry with both wooden steps and wheelchair accessible ramp adjacent to the two-car carport, driveway and storage building as well as secluded sitting area with covered side patio. New roof installed in December, 2024.
May be eligible for USDA 100% financing for qualified buyers subject to approval.
Sold
Price Unknown
820 E Palestine St, Mexia, TX 76667
3beds
2,310sqft
Single Family Residence
Built in 1950
7,379 Square Feet Lot
$210,300 Zestimate®
$--/sqft
$1,770 Estimated rent
Home value
$210,300
Estimated sales range
Not available
$1,770/mo
Zestimate® history
Owner options
List your home for rent
$1,770/mo
Rent Zestimate®
Find your next renter with Zillow Rental Manager. Plus, with online applications, you can quickly screen prospective tenants – for free.
$1,770/mo
Rent Zestimate®
Refinance and save
Refinancing to a lower rate could help reduce your monthly payments and save thousands over the life of the loan.
Explore your selling options
Work with a Zillow partner agent
Leverage their expertise and Zillow's premium Showcase listings to get your home seen by more buyers.
Get startedList with your own agent
Get your home in front of millions of buyers by listing it on Zillow.
Learn how to do itSell it yourself
Take full control of how buyers see your home on Zillow by listing For Sale by Owner (FSBO).
List your homeWhat's special
Driveway and storage buildingGranite countertopsTwo fireplacesModern appliances and fixturesSpacious walk-in closetReclaimed crown moldingKitchen features custom cabinetry
Zillow last checked:
Listing updated:
Listed by:
Sarah Myers 0720378,
Hometown Realty 254-562-3893
Bought with:
Kara McLelland, 0587384
Realty Plus - Groesbeck
Source: NTREIS,MLS#: 21144185
Facts & features
Interior
Bedrooms & bathrooms
- Bedrooms: 3
- Bathrooms: 2
- Full bathrooms: 2
Primary bedroom
- Level: First
- Dimensions: 15 x 14
Primary bedroom
- Level: First
- Dimensions: 15 x 14
Primary bedroom
- Level: First
- Dimensions: 15 x 14
Other
- Level: First
- Dimensions: 12 x 12
Other
- Level: First
- Dimensions: 12 x 12
Living room
- Level: First
- Dimensions: 15 x 14
Heating
- Central
Cooling
- Central Air, Wall Unit(s)
Appliances
- Included: Double Oven, Electric Cooktop, Electric Oven, Electric Water Heater, Disposal
- Laundry: Washer Hookup, Dryer Hookup
Features
- Built-in Features, Eat-in Kitchen, Granite Counters, High Speed Internet
- Has basement: No
- Number of fireplaces: 2
- Fireplace features: Bedroom, Family Room
Interior area
- Total interior livable area: 2,310 sqft
Property
Parking
- Total spaces: 4
- Parking features: Carport, Detached Carport, Garage Faces Front, Garage, Garage Door Opener, Gated
- Garage spaces: 2
- Carport spaces: 2
Accessibility
- Accessibility features: Accessible Approach with Ramp
Features
- Levels: One
- Stories: 1
- Pool features: None
- Fencing: Back Yard,Chain Link,Front Yard,Gate
Lot
- Size: 7,379 Square Feet
Details
- Parcel number: 16982
Construction
Type & style
- Home type: SingleFamily
- Architectural style: Traditional,Detached
- Property subtype: Single Family Residence
Materials
- Aluminum Siding
Condition
- Year built: 1950
Utilities & green energy
- Sewer: Public Sewer
- Water: Public
- Utilities for property: Sewer Available, Separate Meters, Water Available
Community & HOA
Community
- Features: Curbs, Sidewalks
- Subdivision: None
HOA
- Has HOA: No
Location
- Region: Mexia
Financial & listing details
- Tax assessed value: $235,766
- Annual tax amount: $3,482
- Date on market: 1/5/2026
- Cumulative days on market: 152 days
Price history
| Date | Event | Price |
|---|---|---|
| 5/8/2026 | Sold | -- |
Source: NTREIS #21144185 Report a problem | ||
| 3/24/2026 | Pending sale | $224,000$97/sqft |
Source: NTREIS #21144185 Report a problem | ||
| 2/24/2026 | Price change | $224,000-2.2%$97/sqft |
Source: NTREIS #21144185 Report a problem | ||
| 1/5/2026 | Price change | $229,000-4.2%$99/sqft |
Source: NTREIS #21144185 Report a problem | ||
| 11/17/2025 | Price change | $239,000-4.4%$103/sqft |
Source: NTREIS #21104196 Report a problem | ||
| 11/4/2025 | Listed for sale | $249,900$108/sqft |
Source: NTREIS #21104196 Report a problem | ||
Public tax history
| Year | Property taxes | Tax assessment |
|---|---|---|
| 2025 | $3,482 +242.6% | $120,653 -33.9% |
| 2024 | $1,017 +4.9% | $182,476 +175.8% |
| 2023 | $969 -61.6% | $66,174 -43.4% |
| 2022 | $2,520 +1.2% | $116,934 +10% |
| 2021 | $2,491 | $106,304 +10% |
| 2020 | -- | $96,640 +0.7% |
| 2019 | -- | $95,950 +1.7% |
| 2018 | -- | $94,340 |
| 2017 | -- | $94,340 +9.5% |
| 2016 | -- | $86,190 |
| 2015 | -- | $86,190 |
| 2014 | -- | $86,190 +23.1% |
| 2012 | -- | $70,020 +5.7% |
| 2011 | -- | $66,250 |
| 2010 | -- | $66,250 |
| 2009 | -- | $66,250 |
| 2008 | -- | $66,250 +47.3% |
| 2007 | -- | $44,970 |
Find assessor info on the county website
Neighborhood: 76667
Nearby homes
- $154,9994 bd3 ba1.3k sqft818 E Palestine St, Mexia, TX 76667Pending
- $71,6003 bd1 ba1.4k sqft814 E Palestine St, Mexia, TX 76667Off Market
- $202,9003 bd2 ba2.3k sqft209 N Ross Ave, Mexia, TX 76667Off Market
- $59,633-- bd1 ba2k sqft821 E Commerce St, Mexia, TX 76667Off Market
- $82,100-- bd1 ba504 sqft819 E Commerce St, Mexia, TX 76667Off Market
- $87,500-- bd2 ba1.7k sqft817 E Commerce St, Mexia, TX 76667Off Market
- $84,600-- bd1 ba1.3k sqft815 E Commerce St, Mexia, TX 76667Off Market
- $198,219-- bd6 ba1.8k sqft823 E Commerce St, Mexia, TX 76667Off Market
Nearby schools
GreatSchools rating
- NAA B McBay Elementary SchoolGrades: PK-2Distance: 0.7 mi
- 3/10Mexia Junior High SchoolGrades: 6-8Distance: 1 mi
- 3/10Mexia High SchoolGrades: 9-12Distance: 0.9 mi
Schools provided by the listing agent
- Elementary: Mcbay
- High: Mexia
- District: Mexia ISD
Source: NTREIS. This data may not be complete. We recommend contacting the local school district to confirm school assignments for this home.
- Texas
- Limestone County
- Mexia
- 76667
- 820 E Palestine St
Nearby cities
Nearby zip codes
Other Mexia Topics
