Skip main navigation
Sold
  • Price Unknown

    820 E Prairie St, Olathe, KS 66061

    3beds
    1,876sqft
    Single Family Residence
    Built in 1950
    0.28 Acres Lot
    $365,100 Zestimate®
    $--/sqft
    $2,203 Estimated rent

    Home value

    $365,100

    $340,000 - $394,000

    $2,203/mo

    Zestimate® history
    Loading
    Loading...

    Owner options

    List your home for rent

    $2,203/mo

    Rent Zestimate®

    Find your next renter with Zillow Rental Manager. Plus, with online applications, you can quickly screen prospective tenants – for free.

    Learn more

    $2,203/mo

    Rent Zestimate®

    Refinance and save

    Refinancing to a lower rate could help reduce your monthly payments and save thousands over the life of the loan.

    See today's rates

    Explore your selling options

    Work with a Zillow partner agent

    Leverage their expertise and Zillow's premium Showcase listings to get your home seen by more buyers.

    Get started

    List with your own agent

    Get your home in front of millions of buyers by listing it on Zillow.

    Learn how to do it

    Sell it yourself

    Take full control of how buyers see your home on Zillow by listing For Sale by Owner (FSBO).

    List your home

    What's special

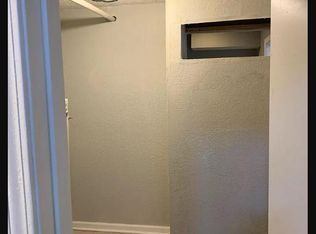
    Small pondWood-burning stovePrimary suiteOversized family roomRefinished hardwood floorsPlenty of closet spaceNew cabinets
    **OFFER DEADLINE OF SATURDAY, 4/12 AT 10 AM** Welcome home to a one-of-a-kind gem in the heart of Olathe! Just steps from schools, this beautifully remodeled home blends charm with modern convenience, offering 3 bedrooms and 2 bathrooms. Every detail has been thoughtfully updated, creating a warm and inviting space. Upon entering, you'll be greeted by a stunning renovated, open floor plan, and an abundance of light streaming through many newly replaced windows and the original refinished hardwood floors adding timeless character. The heart of the home, the kitchen, boasts new cabinets, countertops, (2022) and a new hood (2024), creating an ideal space for cooking and entertaining. The primary suite is a true retreat, thoughtfully designed in the upstairs area with two closets and a beautifully renovated full bathroom. Every aspect of this home reflects meticulous care, from the 5-year-old roof and AC to the 4-year-old furnace, ensuring comfort and peace of mind for years to come. Mini splits have been added throughout for customizable climate control. The active wood-burning stove creates a cozy atmosphere in the oversized family room, perfect for relaxing evenings. Storage is no issue here, with plenty of closet space throughout, including two closets in the primary bedroom. The basement offers additional storage and is already plumbed for a third bathroom, giving you the option to expand in the future. Step outside to a serene backyard, complete with a small pond and space to unwind or entertain. An incredible bonus is the detached 3-car garage (37.3’ x 21.11’), featuring two entrances and an oversized door for added convenience. Fresh interior and exterior paint (2022) adds to the home’s updated appeal. This home embodies both character and practicality, renovated with a labor of love that makes it truly one-of-a-kind. Don’t miss this opportunity to own a quaint, yet completely modernized home. Schedule your private showing today!

    Zillow last checked:

    Listing updated:

    Listing Provided by:

    Richey Real Estate Group 816-284-6147,

    ReeceNichols - Lees Summit,

    Kate Daniels 913-748-6761,

    ReeceNichols - Lees Summit

    Bought with:

    Brad Martens, SP00233925

    Weichert, Realtors Welch & Com

    Source: Heartland MLS as distributed by MLS GRID,MLS#: 2537986MLS Logo

    Facts & features

    Interior

    Bedrooms & bathrooms
    • Bedrooms: 3
    • Bathrooms: 2
    • Full bathrooms: 2
    Primary bedroom
    • Features: Ceiling Fan(s), Wood Floor
    • Level: First
    • Area: 168 Square Feet
    • Dimensions: 14 x 12
    Bedroom 2
    • Features: Ceiling Fan(s), Wood Floor
    • Level: First
    • Area: 144 Square Feet
    • Dimensions: 12 x 12
    Bedroom 3
    • Features: Carpet
    • Level: Second
    • Area: 220 Square Feet
    • Dimensions: 20 x 11
    Primary bathroom
    • Features: Shower Over Tub
    • Level: Second
    • Dimensions: 7.8 x 9
    Bathroom 1
    • Features: Shower Over Tub
    • Level: First
    • Dimensions: 7.2 x 7.11
    Dining room
    • Features: Wood Floor
    • Level: First
    • Area: 121 Square Feet
    • Dimensions: 11 x 11
    Great room
    • Features: Built-in Features, Carpet, Fireplace
    • Level: First
    • Area: 672 Square Feet
    • Dimensions: 28 x 24
    Kitchen
    • Features: Linoleum
    • Level: First
    • Area: 117 Square Feet
    • Dimensions: 13 x 9
    Living room
    • Features: Fireplace, Wood Floor
    • Level: First
    • Area: 285 Square Feet
    • Dimensions: 19 x 15
    Heating
    • Forced Air
    Cooling
    • Electric, Window Unit(s)
    Appliances
    • Included: Dishwasher, Built-In Electric Oven
    • Laundry: In Basement
    Features
    • Ceiling Fan(s), Kitchen Island, Painted Cabinets, Vaulted Ceiling(s)
    • Flooring: Carpet, Concrete, Wood
    • Basement: Full,Interior Entry,Radon Mitigation System,Stone/Rock
    • Number of fireplaces: 1
    • Fireplace features: Great Room, Living Room
    Interior area
    • Total structure area: 1,876
    • Total interior livable area: 1,876 sqft
    • Finished area above ground: 1,876
    • Finished area below ground: 0

    Property

    Parking
    • Total spaces: 3
    • Parking features: Detached, Garage Faces Front, Garage Faces Rear, Tandem
    • Garage spaces: 3
    Features
    • Fencing: Metal,Privacy
    Lot
    • Size: 0.28 Acres
    • Features: City Lot
    Details
    • Parcel number: DP36300000 0033

    Construction

    Type & style
    • Home type: SingleFamily
    • Architectural style: Traditional
    • Property subtype: Single Family Residence
    Materials
    • Brick/Mortar, Stone & Frame
    • Roof: Composition
    Condition
    • Year built: 1950

    Utilities & green energy

    • Sewer: Public Sewer
    • Water: Public

    Community & neighborhood

    Location
    • Region: Olathe
    • Subdivision: Huntington Ht

    HOA & financial

    HOA
    • Has HOA: No

    Other

    Other facts
    • Listing terms: Cash,Conventional,FHA,VA Loan
    • Ownership: Private

    Price history

    DateEventPrice
    5/15/2025Sold--
    Source: Heartland MLS as distributed by MLS GRID #2537986 Report a problem
    4/12/2025Pending sale$315,000$168/sqft
    Source: Heartland MLS as distributed by MLS GRID #2537986 Report a problem
    4/10/2025Listed for sale$315,000+50%$168/sqft
    Source: Heartland MLS as distributed by MLS GRID #2537986 Report a problem
    12/10/2021Sold--
    Source: Heartland MLS as distributed by MLS GRID #45001_2353481 Report a problem
    11/8/2021Pending sale$210,000$112/sqft
    Source: Heartland MLS as distributed by MLS GRID #2353481 Report a problem
    11/5/2021Listed for sale$210,000+78%$112/sqft
    Source: Heartland MLS as distributed by MLS GRID #2353481 Report a problem
    9/15/2012Listing removed$1,095$1/sqft
    Source: The Rent Company Report a problem
    8/30/2012Listed for rent$1,095$1/sqft
    Source: The Rent Company Report a problem
    7/7/2012Listing removed$118,000$63/sqft
    Source: Century 21 All-Pro #1758378 Report a problem
    6/6/2012Price change$118,000-5.6%$63/sqft
    Source: CENTURY 21 All-Pro #1758378 Report a problem
    5/4/2012Price change$124,950-3.8%$67/sqft
    Source: CENTURY 21 All-Pro #1758378 Report a problem
    2/18/2012Price change$129,950-5.4%$69/sqft
    Source: CENTURY 21 All-Pro #1758378 Report a problem
    1/28/2012Price change$137,400-1.8%$73/sqft
    Source: CENTURY 21 All-Pro #1758378 Report a problem
    12/22/2011Listed for sale$139,900$75/sqft
    Source: Century 21 All-Pro #1758378 Report a problem

    Public tax history

    YearProperty taxesTax assessment
    2025$3,145 +13.9%$28,854 +14.5%
    2024$2,762 +5.5%$25,197 +8.6%
    2023$2,619 -3.1%$23,207 -0.1%
    2022$2,703 $23,230 +17.1%
    2021-- $19,837 +1.5%
    2020$2,419 $19,539 +6.6%
    2019-- $18,331 +10%
    2018-- $16,664 +1.8%
    2017$2,072 +13.7%$16,376 +10.6%
    2016$1,823 +4%$14,812 +3.9%
    2015$1,752 +8.6%$14,260 +13.9%
    2013$1,613 -17.3%$12,523 -20.4%
    2012$1,950 -2.4%$15,732 -1.4%
    2010$1,998 +5.1%$15,950
    2009$1,901 -7.3%$15,950 -7.1%
    2008$2,052 +0.9%$17,169 -1%
    2007$2,033 +3.8%$17,342 +4.4%
    2006$1,959 $16,617 +33.3%
    2005-- $12,466

    Find assessor info on the county website

    Neighborhood: Mahaffie-Westerfield

    Nearby schools

    GreatSchools rating
    Schools provided by the listing agent
    • Elementary: Mahaffie
    • Middle: Santa Fe Trail
    • High: Olathe North

    Source: Heartland MLS as distributed by MLS GRID. This data may not be complete. We recommend contacting the local school district to confirm school assignments for this home.

    Get a cash offer in 3 minutes
    Find out how much your home could sell for in as little as 3 minutes with a no-obligation cash offer.
    Estimated market value
    $365,100
    Get a cash offer in 3 minutes
    Find out how much your home could sell for in as little as 3 minutes with a no-obligation cash offer.
    Estimated market value
    $365,100