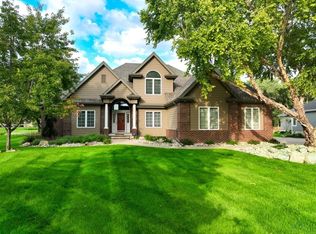
Tucked away at the end of a cul de sac with bridge and golf course views is this classy updated home with 3 bedrooms, 3 bathrooms and a 3 car garage. First impression: New garage doors, curbing(2018) & stained glass panel above the front door. Foyer features 16 ft ceiling, coat closet New decor shelves & chandelier. Engineered floor in foyer, den, living room, dining room, kitchen and halls. Den has closet with antique door. Great views of the signature # 5 hole & bridge from LR with vaulted ceiling. New gas FP with stacked stone, and decor shelves. Formal dining room has pop up ceiling and door to Screen Builders 3 season room with carpet, CF, electric heater, 2 screened walls with door to NEW 2 level composite deck with cable rail system & firepit. Great places to relax or entertain. Showstopper NEW kitchen features RTA custom built light and dark cabinets, solid surface counters, island with quartz counter, over & under cab lighting, SS double sink, eat in area, counter seating wet bar area, bar frig, pull out drawers. & many custom features. Convenient drop zone off garage door and an antique door on laundry room with hex tile floor and cabs w sink. Primary suite is a retreat with carpet, pop up ceiling and bay window. Custom features in the bathroom: NEW floating dbl vanity, full tile wet room with shower and soaking tub, toilet room with pretty light, heated floor, and skylight. 7x6 WIC and 3x4 cedar closet both with antique sliding doors. Completing main floor are 2 bedrooms each with carpet, dbl closets, CF and lots of windows and a NEW full bathroom with hexagon tile floor, warmer lights, tub/shower combo and skylight. Lower level has a family room with carpet and daylight windows, (2 person infrared sauna included) a flex room which could be an office/craft/workout room and a 3/4 bathroom with heated tile floor & dbl closet. Updates: 2017: Shingles, bay window in primary. New HVAC 2015 New kitchen 2016-17. New main bath: 2026.
Sold for $615,000
$615,000
820 E Saint Andrews Cir, North Sioux City, SD 57049
3beds
3baths
3,871sqft
Single Family Residence, Residential
Built in 1996
0.36 Acres Lot
$612,800 Zestimate®
$159/sqft
$2,923 Estimated rent
Home value
$612,800
Estimated sales range
Not available
$2,923/mo
Zestimate® history
Owner options
List your home for rent
$2,923/mo
Rent Zestimate®
Find your next renter with Zillow Rental Manager. Plus, with online applications, you can quickly screen prospective tenants – for free.
$2,923/mo
Rent Zestimate®
Refinance and save
$3,999/mo
Est. payment
Refinancing to a lower rate could help reduce your monthly payments and save thousands over the life of the loan.
$3,999/mo
Est. payment
Explore your selling options
Work with a Zillow partner agent
Leverage their expertise and Zillow's premium Showcase listings to get your home seen by more buyers.
Get startedList with your own agent
Get your home in front of millions of buyers by listing it on Zillow.
Learn how to do itSell it yourself
Take full control of how buyers see your home on Zillow by listing For Sale by Owner (FSBO).
List your homeWhat's special
New garage doorsDecor shelvesCoat closet
Zillow last checked:
Listing updated:
Listed by:
Barb Maxon 712-253-3647,
Century 21 ProLink
Bought with:
Barb Maxon
Century 21 ProLink
Source: Northwest Iowa Regional BOR,MLS#: 831707
Facts & features
Interior
Bedrooms & bathrooms
- Bedrooms: 3
- Bathrooms: 3
- Main level bathrooms: 2
- Main level bedrooms: 3
Rooms
- Room types: Other, Den, Living, Dining, Laundry, Master, Full Bath, Bedroom, Family, 3/4 Bath
Heating
- Forced Air
Cooling
- Central Air
Appliances
- Included: Water Softener: Included, Owned
- Laundry: Main Level
Features
- Brick Accent, Built-in Features, Eat-in Kitchen, Entrance Foyer, Master Bath, Master WI Closet, New Bath, Sauna, Granite/Quartz, Kitchen Island, Vaulted/Tray Ceilings
- Flooring: Engineered Hardwood, Heated Floor
- Windows: Skylight(s)
- Basement: Finished,Partial
- Number of fireplaces: 1
- Fireplace features: Gas
Interior area
- Total structure area: 3,871
- Total interior livable area: 3,871 sqft
- Finished area above ground: 2,568
- Finished area below ground: 1,303
Property
Parking
- Total spaces: 3
- Parking features: Attached, Triple, Garage Door Opener, Oversized, Concrete
- Attached garage spaces: 3
Features
- Patio & porch: 3 Season Porch, Deck
- Has spa: Yes
- Spa features: Bath
- Waterfront features: Pond
Lot
- Size: 0.36 Acres
- Features: Cul-De-Sac, Landscaped, Lawn Sprinkler System
Details
- Parcel number: 23.GC.03.1019
Construction
Type & style
- Home type: SingleFamily
- Architectural style: Ranch
- Property subtype: Single Family Residence, Residential
Materials
- Combination
- Roof: Shingle
Condition
- New construction: No
- Year built: 1996
Utilities & green energy
- Sewer: Public Sewer
- Water: City
Community & HOA
Community
- Security: Smoke Detector(s)
HOA
- Has HOA: Yes
- HOA fee: $90 quarterly
Location
- Region: North Sioux City
Financial & listing details
- Price per square foot: $159/sqft
- Tax assessed value: $422,001
- Annual tax amount: $6,655
- Price range: $615K - $615K
- Date on market: 2/4/2026
- Inclusions: all kitchen appliances, window treatments, stained glass panel, washer, dryer, water softener, infrared sauna, TV mounts, main floor soundbar
Price history
| Date | Event | Price |
|---|---|---|
| 4/3/2026 | Sold | $615,000-3.1%$159/sqft |
Source:  Northwest Iowa Regional BOR #831707 Report a problem Northwest Iowa Regional BOR #831707 Report a problem | ||
| 3/4/2026 | Pending sale | $635,000$164/sqft |
Source: Northwest Iowa Regional BOR #831707 Report a problem | ||
| 2/4/2026 | Listed for sale | $635,000+81.9%$164/sqft |
Source: Northwest Iowa Regional BOR #831707 Report a problem | ||
| 5/1/2006 | Sold | $349,000$90/sqft |
Source: Public Record Report a problem | ||
Public tax history
| Year | Property taxes | Tax assessment |
|---|---|---|
| 2025 | $6,579 +11.2% | $422,001 |
| 2023 | $5,919 +0.1% | $422,001 +20.8% |
| 2022 | $5,913 +0.5% | $349,381 |
| 2021 | $5,881 +0.2% | $349,381 +4.2% |
| 2020 | $5,869 | $335,357 |
| 2019 | -- | $335,357 |
| 2018 | $5,934 | $335,357 |
| 2017 | $5,934 | $335,357 |
| 2016 | $5,934 | $335,357 |
| 2015 | $5,934 +6.2% | $335,357 +11.2% |
| 2014 | $5,586 | $301,581 |
| 2013 | -- | $301,581 |
| 2012 | $5,782 | $301,581 |
| 2011 | -- | $301,581 |
Find assessor info on the county website
Neighborhood: 57049
Nearby homes
- $516,8004 bd-- ba2.2k sqft801 E Saint Andrews Cir, North Sioux City, SD 57049Off Market
- $621,5003 bd4 ba3.5k sqft822 E Saint Andrews Cir, North Sioux City, SD 57049Sold
- $475,0005 bd3 ba3.3k sqft802 E Saint Andrews Cir, Dakota Dunes, SD 57049Sold

- $756,6003 bd-- ba3.6k sqft809 E Saint Andrews Cir, North Sioux City, SD 57049Off Market
- $391,1003 bd-- ba1.9k sqft807 E Saint Andrews Cir, North Sioux City, SD 57049Off Market
- $554,8003 bd4 ba2.9k sqft806 E Saint Andrews Cir, North Sioux City, SD 57049Off Market
- $426,9004 bd3 ba3.6k sqft814 E Saint Andrews Cir, North Sioux City, SD 57049Off Market
- $441,1003 bd3 ba3.2k sqft812 E Saint Andrews Cir, North Sioux City, SD 57049Off Market
Nearby schools
GreatSchools rating
- 6/10Dakota Valley Elementary - 02Grades: K-3Distance: 4.7 mi
- 9/10Dakota Valley Jr. High - 03Grades: 6-8Distance: 4.8 mi
- 7/10Dakota Valley High School - 01Grades: 9-12Distance: 4.8 mi
Schools provided by the listing agent
- Elementary: Dakota Valley
- Middle: Dakota Valley
- High: Dakota Valley
Source: Northwest Iowa Regional BOR. This data may not be complete. We recommend contacting the local school district to confirm school assignments for this home.


Get pre-qualified for a loan
At Zillow Home Loans, we can pre-qualify you in as little as 5 minutes with no impact to your credit score.An equal housing lender. NMLS #10287.
Sell for more on Zillow
Get a Zillow Showcase℠ listing at no additional cost and you could sell for .
$612,800
2% more
+$12,256
With Zillow Showcase(estimated)
$625,056
- South Dakota
- Union County
- North Sioux City
- 57049
- 820 E Saint Andrews Cir
Nearby cities
Nearby zip codes
Other North Sioux City Topics
- Apartments for Rent in 57049
- Houses for Sale in 57049
- Houses for Rent in 57049
- 57049 Real Estate
- North Sioux City Condos
- Houses for Sale in North Sioux City
- Newest Listings in North Sioux City
- North Sioux City Home Values
- North Sioux City Real Estate Agents
- North Sioux City Refinance
- North Sioux City Mortgage Rates
