This impressive six year young newly constructed home sits on a dead end street in the sought-after Neshaminy School District. A large driveway gives way to an oversized two-story garage with inside access. A walkway leads to the front porch welcoming you into a grand two-story foyer and a classic center hall colonial layout. The open staircase is a showpiece leading to both the upper and lower levels of the home. To the right is a formal sitting room and to the left, a formal dining room that is open and inviting accented by story book molding adding charm and character to a newer build. The kitchen has all the bells and whistles with a stunning high end granite on the countertops and two-tier center island. The kitchen is open to a grand family room with coffered ceilings and a gas fireplace as the centerpiece. Upstairs the primary bedroom is set off from the other bedrooms and has vaulted ceilings with two walk-in closets, a linen closet and a four-piece bathroom with a jet soaking tub and double shower heads in the glass shower stall with dual sinks. The three additional bedrooms are all fantastic sizes and there is no small room in this home! The basement is finished and includes an additional bedroom and full bathroom and a large recreation room complete with a kitchenette and outside entrance setting this space up to be an in-law suite or guest area. Outback you have a covered patio and deck to enjoy the elements and convenient PVC privacy fencing already in place. Incredibly convenient location is just minutes to major roadways, schools, shopping and more. Welcome home!
Sold for $725,000
$725,000
820 Eastbrook Ave, Langhorne, PA 19047
5beds
3,986sqft
Single Family Residence
Built in 2018
10,000 Square Feet Lot
$810,200 Zestimate®
$182/sqft
$4,966 Estimated rent
Home value
$810,200
$770,000 - $851,000
$4,966/mo
Zestimate® history
Owner options
List your home for rent
$4,966/mo
Rent Zestimate®
Find your next renter with Zillow Rental Manager. Plus, with online applications, you can quickly screen prospective tenants – for free.
$4,966/mo
Rent Zestimate®
Refinance and save
$4,642/mo
Est. payment
Refinancing to a lower rate could help reduce your monthly payments and save thousands over the life of the loan.
$4,642/mo
Est. payment
Explore your selling options
Work with a Zillow partner agent
Leverage their expertise and Zillow's premium Showcase listings to get your home seen by more buyers.
Get startedList with your own agent
Get your home in front of millions of buyers by listing it on Zillow.
Learn how to do itSell it yourself
Take full control of how buyers see your home on Zillow by listing For Sale by Owner (FSBO).
List your homeWhat's special
Gas fireplacePrimary bedroomLarge recreation roomJet soaking tubFormal sitting roomDead end streetLarge driveway
Zillow last checked:
Listing updated:
Listed by:
Jessica Layser 267-981-6992,
Keller Williams Real Estate-Langhorne,
Listing Team: The Jessica Layser Team
Bought with:
Erik Lee, RS328302
Redfin Corporation
Source: Bright MLS,MLS#: PABU2061314
Facts & features
Interior
Bedrooms & bathrooms
- Bedrooms: 5
- Bathrooms: 4
- Full bathrooms: 3
- 1/2 bathrooms: 1
- Main level bathrooms: 1
Rooms
- Room types: In-Law/auPair/Suite
Basement
- Area: 1150
Heating
- Forced Air, Natural Gas
Cooling
- Central Air, Electric
Appliances
- Included: Microwave, Built-In Range, Dishwasher, Disposal, Dryer, Range Hood, Stainless Steel Appliance(s), Washer, Water Heater, Electric Water Heater
- Laundry: Upper Level
Features
- Built-in Features, Chair Railings, Crown Molding, Dining Area, Family Room Off Kitchen, Open Floorplan, Formal/Separate Dining Room, Eat-in Kitchen, Kitchen Island, Pantry, Primary Bath(s), Recessed Lighting, Soaking Tub, Bathroom - Stall Shower, Upgraded Countertops, Walk-In Closet(s), Wainscotting, 2 Story Ceilings, Tray Ceiling(s)
- Flooring: Carpet, Engineered Wood, Hardwood, Tile/Brick, Wood
- Basement: Finished,Exterior Entry,Rear Entrance,Walk-Out Access,Connecting Stairway
- Number of fireplaces: 1
- Fireplace features: Gas/Propane, Insert
Interior area
- Total structure area: 3,986
- Total interior livable area: 3,986 sqft
- Finished area above ground: 2,836
- Finished area below ground: 1,150
Property
Parking
- Total spaces: 4
- Parking features: Garage Faces Front, Built In, Inside Entrance, Asphalt, Attached
- Attached garage spaces: 4
- Has uncovered spaces: Yes
Accessibility
- Accessibility features: None
Features
- Levels: Three
- Stories: 3
- Exterior features: Lighting, Extensive Hardscape
- Pool features: None
Lot
- Size: 10,000 Square Feet
- Features: Suburban
Details
- Additional structures: Above Grade, Below Grade
- Parcel number: 22019068004
- Zoning: R2
- Special conditions: Standard
Construction
Type & style
- Home type: SingleFamily
- Architectural style: Contemporary,Colonial
- Property subtype: Single Family Residence
Materials
- Frame
- Foundation: Concrete Perimeter
- Roof: Architectural Shingle
Condition
- Excellent,Very Good
- New construction: No
- Year built: 2018
Details
- Builder model: Olivia
- Builder name: Snyder Homes
Utilities & green energy
- Sewer: Public Sewer
- Water: Public
- Utilities for property: Propane, Underground Utilities
Community & HOA
Community
- Subdivision: None Available
HOA
- Has HOA: No
Location
- Region: Langhorne
- Municipality: MIDDLETOWN TWP
Financial & listing details
- Price per square foot: $182/sqft
- Tax assessed value: $44,130
- Annual tax amount: $9,454
- Date on market: 11/24/2023
- Listing agreement: Exclusive Right To Sell
- Ownership: Fee Simple
Price history
| Date | Event | Price |
|---|---|---|
| 4/12/2024 | Sold | $725,000$182/sqft |
Source:  Bright MLS #PABU2061314 Report a problem Bright MLS #PABU2061314 Report a problem | ||
| 3/1/2024 | Pending sale | $725,000$182/sqft |
Source: Bright MLS #PABU2061314 Report a problem | ||
| 2/8/2024 | Price change | $725,000-1.4%$182/sqft |
Source: Bright MLS #PABU2061314 Report a problem | ||
| 1/3/2024 | Price change | $735,000-2%$184/sqft |
Source: Bright MLS #PABU2061314 Report a problem | ||
| 11/24/2023 | Listed for sale | $750,000-5.2%$188/sqft |
Source: Bright MLS #PABU2061314 Report a problem | ||
| 11/14/2023 | Listing removed | $791,000$198/sqft |
Source: Bright MLS #PABU2054834 Report a problem | ||
| 10/30/2023 | Price change | $791,000-1%$198/sqft |
Source: Bright MLS #PABU2054834 Report a problem | ||
| 8/22/2023 | Price change | $799,000-3.7%$200/sqft |
Source: Bright MLS #PABU2054834 Report a problem | ||
| 8/12/2023 | Price change | $830,000-2.4%$208/sqft |
Source: Bright MLS #PABU2054834 Report a problem | ||
| 8/7/2023 | Listed for sale | $850,000+88.9%$213/sqft |
Source: Bright MLS #PABU2054834 Report a problem | ||
| 11/8/2018 | Sold | $450,000$113/sqft |
Source: Public Record Report a problem | ||
Public tax history
| Year | Property taxes | Tax assessment |
|---|---|---|
| 2025 | $10,068 | $44,130 |
| 2024 | $10,068 +6.5% | $44,130 |
| 2023 | $9,455 +2.7% | $44,130 |
| 2022 | $9,206 | $44,130 |
| 2021 | $9,206 +1.2% | $44,130 |
| 2020 | $9,096 +1496.6% | $44,130 +1432.3% |
| 2018 | $570 +2.6% | $2,880 |
| 2017 | $555 | $2,880 |
| 2016 | $555 | $2,880 |
| 2015 | $555 | $2,880 |
| 2014 | $555 | $2,880 |
| 2013 | -- | $2,880 |
| 2012 | -- | $2,880 |
| 2011 | -- | $2,880 |
| 2010 | -- | $2,880 |
| 2009 | -- | $2,880 |
| 2008 | -- | $2,880 |
| 2007 | -- | $2,880 |
| 2006 | -- | $2,880 |
| 2005 | -- | $2,880 |
Find assessor info on the county website
Neighborhood: 19047
Nearby homes
- $358,2003 bd1 ba1.2k sqft814 Eastbrook Ave, Langhorne, PA 19047Off Market
- $775,3005 bd3 ba2.8k sqft835 Parker St, Langhorne, PA 19047Off Market
- $358,6002 bd1 ba1.2k sqft840 Eastbrook Ave, Langhorne, PA 19047Off Market
- $477,1002 bd1 ba800 sqft811 Parker St, Langhorne, PA 19047Off Market
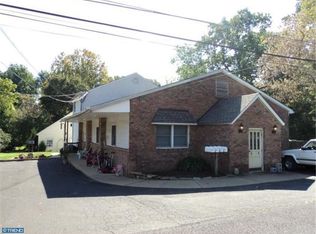
- $--2 bd1 ba800 sqft811 Parker St APT B, Langhorne, PA 19047Off Market
- $--2 bd1 ba970 sqft811 Parker St APT C, Langhorne, PA 19047Off Market
- $--1 bd1 ba700 sqft811 Parker St APT A, Langhorne, PA 19047Off Market
- $--2 bd1 ba1.1k sqft811 Parker St APT D, Langhorne, PA 19047Off Market
Nearby schools
GreatSchools rating
- 8/10Hoover El SchoolGrades: K-4Distance: 1.2 mi
- 5/10Maple Point Middle SchoolGrades: 5-8Distance: 3.8 mi
- 8/10Neshaminy High SchoolGrades: 9-12Distance: 1.2 mi
Schools provided by the listing agent
- Elementary: Hoover
- Middle: Maple Point
- High: Neshaminy
- District: Neshaminy
Source: Bright MLS. This data may not be complete. We recommend contacting the local school district to confirm school assignments for this home.
Get a cash offer in 3 minutes
Find out how much your home could sell for in as little as 3 minutes with a no-obligation cash offer.
Estimated market value
$810,200
Get a cash offer in 3 minutes
Find out how much your home could sell for in as little as 3 minutes with a no-obligation cash offer.
Estimated market value
$810,200
- Pennsylvania
- Bucks County
- Langhorne
- 19047
- 820 Eastbrook Ave
Nearby cities
Nearby neighborhoods
Nearby zip codes
Other Langhorne Topics
