New Construction | 4 Bedrooms | 2 Bathrooms | Approx. 1,900 Sq. Ft.
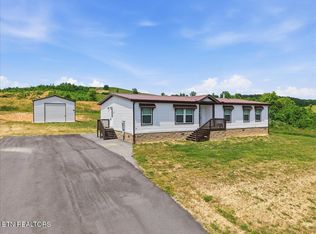
Welcome home to this beautifully designed new construction home offering approximately 1,800 square feet of thoughtfully planned living space. Featuring 4 spacious bedrooms and 2 full bathrooms, this home combines modern style, everyday functionality, and exceptional value. The open-concept floor plan creates a seamless flow between the living room, dining area, and oversized kitchen, making it perfect for entertaining family and friends.
The kitchen is the heart of the home, complete with abundant cabinetry, a large center island with seating, modern appliances, and ample countertop space for meal preparation. The spacious primary suite offers a peaceful retreat with a luxurious ensuite bathroom featuring dual vanities, a large walk-in shower, soaking tub, and generous walk-in closet.
Three additional bedrooms provide plenty of space for family, guests, or a home office. A centrally located second full bath and a large utility/laundry room add convenience to everyday living.
Built with energy-efficient construction and quality craftsmanship, this home offers the perfect blend of comfort, style, and affordability.
Features include:
4 Bedrooms
2 Full Bathrooms
Approx. 1,800 Square Feet
Open Concept Living Area
Large Kitchen Island
Spacious Primary Suite
Walk-In Closet
Luxury Primary Bath with Dual Vanities,
72 inch Tile Shower
Large Utility Room
Energy-Efficient Construction
Modern Finishes Throughout
Whether you're looking for your forever home, a growing family home, or an investment opportunity, this beautiful property offers outstanding value and room to grow. Schedule your private showing today!
Move in Ready Sept 2026
Active
$249,900
820 Elaine Dr #56, Tazewell, TN 37879
4beds
1,791sqft
Single Family Residence
Built in 2026
0.55 Acres Lot
$-- Zestimate®
$140/sqft
$-- HOA
What's special
Modern finishes throughoutOpen-concept floor planAbundant cabinetryGenerous walk-in closetModern appliancesAmple countertop spaceSpacious primary suite
- 44 days
- 306
- 19
Zillow last checked:
Listing updated:
Listed by:
Daniel Martin 865-585-0577,
Backwoods Realty & Development 423-419-5742
Source: East Tennessee Realtors,MLS#: 1348473
Facts & features
Interior
Bedrooms & bathrooms
- Bedrooms: 4
- Bathrooms: 2
- Full bathrooms: 2
Heating
- Central, Electric
Cooling
- Central Air
Appliances
- Included: Dishwasher, Range, Refrigerator
Features
- Walk-In Closet(s), Pantry
- Flooring: Vinyl
- Windows: ENERGY STAR Qualified Windows
- Basement: Crawl Space
- Has fireplace: No
- Fireplace features: None
Interior area
- Total structure area: 1,791
- Total interior livable area: 1,791 sqft
Video & virtual tour
Property
Parking
- Parking features: Off Street, Main Level
Features
- Has view: Yes
- View description: Mountain(s)
Lot
- Size: 0.55 Acres
- Features: Rolling Slope
Details
- Parcel number: 118K A 023.00
Construction
Type & style
- Home type: SingleFamily
- Property subtype: Single Family Residence
Materials
- Vinyl Siding, Frame
Condition
- Year built: 2026
Utilities & green energy
- Sewer: Public Sewer
- Water: Public
Community & HOA
Community
- Subdivision: Perkey Heights
Location
- Region: Tazewell
Financial & listing details
- Price per square foot: $140/sqft
- Date on market: 7/16/2026
Estimated market value
Not available
Estimated sales range
Not available
Not available
Price history
| Date | Event | Price |
|---|---|---|
| 7/16/2026 | Listed for sale | $249,900$140/sqft |
Source:  East Tennessee Realtors #1348473 Report a problem East Tennessee Realtors #1348473 Report a problem | ||
Public tax history
Tax history is unavailable.
Monthly payment
Est. payment
Payment breakdown
Explore the cost of this home by adjusting the details. Changes won't be saved.Climate risks
Neighborhood: 37879

Similar homes
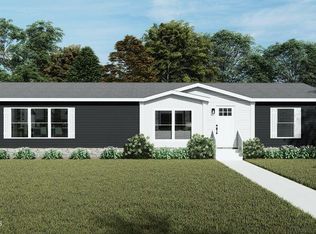
- $239,9003 bd2 ba1.8k sqft1042 Elaine Dr, Tazewell, TN 37879Active
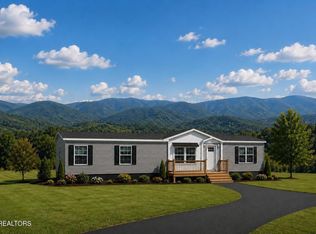
 MLS ID #1348624, Daniel Martin, Backwoods Realty & Development. East Tennessee Realtors
 - $245,0003 bd2 ba1.4k sqft145 Perkey Way, Tazewell, TN 37879For Sale

 MLS ID #712527, Shawn Oaks, Crye-Leike Realtors. Lakeway Area AOR
 - $189,9005 bd3 ba2k sqft122 Pearlie Ln, Tazewell, TN 37879Active
 MLS ID #1344886, Nichole Goins, Heartland Real Estate, LLC. East Tennessee Realtors
 - $249,9994 bd2 ba1.6k sqft152 Sunset Hills Ln, New Tazewell, TN 37825Active
 MLS ID #1350842, Derrick Merritt, The Real Estate Firm, Inc.. East Tennessee Realtors
 - $229,9002 bd2 ba1.2k sqft259 Cardwell Dr, Tazewell, TN 37879ActiveMLS ID #1353688, Daniel Barnett, Lakeside Realty, LLC. East Tennessee Realtors
- $279,9004 bd2 ba2.2k sqft1604 Old Knoxville Rd, Tazewell, TN 37879ActiveMLS ID #1344247, Steve Mason, REMAX PROFESSIONAL'S. East Tennessee Realtors
- $255,0003 bd2 ba1.4k sqft1151 Coffey Rd, New Tazewell, TN 37825ActiveMLS ID #1335637, Mike Brock, Realty Group. East Tennessee Realtors
- $250,0003 bd2 ba1.5k sqft1302 Nell St, Tazewell, TN 37879ActiveMLS ID #1351328, Gary Koontz, Realty Executives Associates. East Tennessee Realtors
- $239,9003 bd2 ba1.5k sqft239 Honey Dr, New Tazewell, TN 37825ActiveMLS ID #1353607, Derrick Merritt, The Real Estate Firm, Inc.. East Tennessee Realtors
- $259,0004 bd2 ba1.8k sqft430 Whitaker St #430, Tazewell, TN 37879ActiveMLS ID #1339655, Robin LeFevers, Stone Realty & Auction. East Tennessee Realtors
- $265,0003 bd2 ba1.9k sqft464 Norris Dr, Tazewell, TN 37879For SaleMLS ID #712580, Waylon Clint Meyers, RE/MAX Real Estate Ten Midtown. Lakeway Area AOR
- $225,0002 bd2 ba920 sqft428 Green Welch Rd, Washburn, TN 37888ActiveMLS ID #1353084, Audrey Riddle, Weichert REALTORS Advantage Plus. East Tennessee Realtors
- $214,9993 bd2 ba1.4k sqft1678 Raven Hill Rd, Tazewell, TN 37879ActiveMLS ID #1352494, Dustan Drain, Your Home Sold Guaranteed Real. East Tennessee Realtors
- $234,9002 bd2 ba1.3k sqft525 Fan St, Tazewell, TN 37879ActiveMLS ID #1352279, Jennifer Nunn, Ball Realty & Auction, Inc.. East Tennessee Realtors
- $249,9003 bd2 ba1.5k sqft705 Robin Dr, New Tazewell, TN 37825ActiveMLS ID #1350030, Steve Koleno, Beycome Brokerage Realty, LLC. East Tennessee Realtors
- $239,9003 bd2 ba1.1k sqft221 Rose Dr, Tazewell, TN 37879ActiveMLS ID #1349853, Lynzee Evans, Century 21 Virginia Wilder Real Estate. East Tennessee Realtors
- $249,9003 bd2 ba1.7k sqft309 Allison St, New Tazewell, TN 37825ActiveMLS ID #1346824, Beth Robbins, Realty Group. East Tennessee Realtors
- $259,9003 bd2 ba1.4k sqft404 Church St, New Tazewell, TN 37825ActiveMLS ID #1349888, Deborah Fields, Realty Group. East Tennessee Realtors
