Just Listed | Custom-Built 5-Bedroom Stone-Front Home | West Chester Area School District. Welcome to a truly charming, custom-built stone-front residence, perfectly situated on a flat 1.3 acre lot on a cul-de-sac street of just seven homes in one of West Chester’s most desirable neighborhoods. Located in the award-winning West Chester Area School District and served by Henderson High School, this home offers the rare combination of privacy, quality, and timeless design. Thoughtfully crafted by Perna Brothers, this approximately 5,000-square-foot traditional home features five full bedrooms and showcases exceptional craftsmanship, classic architecture, and enduring value throughout. A gracious front-to-back foyer sets the tone, flanked by a traditional living room with custom trim and a fireplace, opening through French doors to a private first-floor office with custom built-ins. Opposite the living room is a spacious formal dining room, enhanced by a substantial butler’s pantry and bar area complete with sink, wine refrigerator, dishwasher, and abundant cabinetry—an exceptional addition rarely found in today’s floor plans. The gourmet kitchen offers stainless steel appliances, a Dacor range, custom cabinetry, and a large built-in hutch, flowing seamlessly into the breakfast room. Completing the first floor is the inviting family room with custom built-ins and a second fireplace, ideal for everyday living and entertaining alike. The second level features a luxurious primary suite with sitting room, large bathroom, and two walk-in closets. Four additional bedrooms include one private suite, while three others share a generously sized hall bath. The unfinished lower level boasts high ceilings and a slider to the rear yard, offering outstanding potential for future living space. Notable features include hardwood floors throughout the first floor, 1.5 bathrooms on the main level, oversized closets, generous room proportions, and custom details at every turn. The welcoming layout, quality construction, and attention to detail reflect a level of craftsmanship that is increasingly hard to replicate at this price! Ideally located close to the West Chester Borough, shopping, schools, and major roadways. Homes of this caliber, setting, and quality are seldom available.
Sold for $1,250,000
$1,250,000
820 Elderberry Ln, West Chester, PA 19380
5beds
4,926sqft
Single Family Residence
Built in 2000
1 Acres Lot
$1,267,800 Zestimate®
$254/sqft
$4,983 Estimated rent
Home value
$1,267,800
$1.19M - $1.34M
$4,983/mo
Zestimate® history
Owner options
List your home for rent
$4,983/mo
Rent Zestimate®
Find your next renter with Zillow Rental Manager. Plus, with online applications, you can quickly screen prospective tenants – for free.
$4,983/mo
Rent Zestimate®
Refinance and save
$6,814/mo
Est. payment
Refinancing to a lower rate could help reduce your monthly payments and save thousands over the life of the loan.
$6,814/mo
Est. payment
Explore your selling options
Work with a Zillow partner agent
Leverage their expertise and Zillow's premium Showcase listings to get your home seen by more buyers.
Get startedList with your own agent
Get your home in front of millions of buyers by listing it on Zillow.
Learn how to do itSell it yourself
Take full control of how buyers see your home on Zillow by listing For Sale by Owner (FSBO).
List your homeWhat's special
Generous room proportionsCustom-built stone-front residenceFive full bedroomsBreakfast roomOversized closetsSpacious formal dining roomGenerously sized hall bath
Zillow last checked:
Listing updated:
Listed by:
Pat Harvey 610-563-8811,
RE/MAX Town & Country
Bought with:
Pat Harvey, RS227269L
RE/MAX Town & Country
Source: Bright MLS,MLS#: PACT2117044
Facts & features
Interior
Bedrooms & bathrooms
- Bedrooms: 5
- Bathrooms: 5
- Full bathrooms: 3
- 1/2 bathrooms: 2
- Main level bathrooms: 2
Basement
- Area: 0
Heating
- Forced Air, Central, Zoned, Natural Gas
Cooling
- Central Air, Humidity Control, Zoned, Natural Gas
Appliances
- Included: Gas Water Heater, Water Heater
Features
- Basement: Full,Walk-Out Access,Unfinished
- Number of fireplaces: 2
- Fireplace features: Glass Doors
Interior area
- Total structure area: 4,926
- Total interior livable area: 4,926 sqft
- Finished area above ground: 4,926
- Finished area below ground: 0
Property
Parking
- Total spaces: 3
- Parking features: Garage Faces Side, Attached, Driveway
- Attached garage spaces: 3
- Has uncovered spaces: Yes
Accessibility
- Accessibility features: None
Features
- Levels: Two
- Stories: 2
- Pool features: None
Lot
- Size: 1 Acres
Details
- Additional structures: Above Grade, Below Grade
- Parcel number: 5105 0104.0700
- Zoning: RES
- Special conditions: Standard
Construction
Type & style
- Home type: SingleFamily
- Architectural style: Traditional
- Property subtype: Single Family Residence
Materials
- Stone, Stucco
- Foundation: Concrete Perimeter
- Roof: Asphalt
Condition
- New construction: No
- Year built: 2000
Details
- Builder model: Beechwood
- Builder name: Perna Brothers
Utilities & green energy
- Sewer: On Site Septic
- Water: Public
Community & HOA
Community
- Subdivision: Eve Lyn Woods
HOA
- Has HOA: Yes
- HOA fee: $300 annually
Location
- Region: West Chester
- Municipality: EAST BRADFORD TWP
Financial & listing details
- Price per square foot: $254/sqft
- Tax assessed value: $518,870
- Annual tax amount: $15,851
- Date on market: 2/11/2026
- Listing agreement: Exclusive Right To Sell
- Ownership: Fee Simple
Price history
| Date | Event | Price |
|---|---|---|
| 3/20/2026 | Sold | $1,250,000$254/sqft |
Source:  Bright MLS #PACT2117044 Report a problem Bright MLS #PACT2117044 Report a problem | ||
| 3/11/2026 | Pending sale | $1,250,000$254/sqft |
Source: Bright MLS #PACT2117044 Report a problem | ||
| 2/12/2026 | Contingent | $1,250,000$254/sqft |
Source: Bright MLS #PACT2117044 Report a problem | ||
| 2/11/2026 | Listed for sale | $1,250,000$254/sqft |
Source: Bright MLS #PACT2117044 Report a problem | ||
Public tax history
| Year | Property taxes | Tax assessment |
|---|---|---|
| 2025 | $15,512 +2.1% | $518,870 |
| 2024 | $15,194 +1.9% | $518,870 |
| 2023 | $14,909 0% | $518,870 |
| 2022 | $14,911 +2.2% | $518,870 |
| 2021 | $14,586 +133.9% | $518,870 |
| 2020 | $6,236 -54.9% | $518,870 |
| 2019 | $13,823 +2.3% | $518,870 |
| 2018 | $13,518 +9900.1% | $518,870 |
| 2017 | $135 -98.8% | $518,870 |
| 2016 | $11,481 | $518,870 |
| 2015 | $11,481 | $518,870 |
| 2014 | $11,481 | $518,870 |
| 2013 | -- | $518,870 |
| 2012 | -- | $518,870 |
| 2011 | -- | $518,870 |
| 2010 | -- | $518,870 |
| 2009 | -- | $518,870 |
| 2008 | -- | $518,870 |
| 2007 | -- | $518,870 |
| 2006 | -- | $518,870 |
| 2005 | -- | $518,870 |
| 2004 | -- | $518,870 |
| 2003 | -- | $518,870 +405.6% |
| 2000 | -- | $102,630 |
Find assessor info on the county website
Neighborhood: 19380
Nearby homes
- $--7.28 Acres840 Conner Rd, West Chester, PA 19380Off Market
- $1,107,7004 bd4 ba3.9k sqft822 Elderberry Ln, West Chester, PA 19380Off Market
- $844,5004 bd2 ba3k sqft796 Three Fox Ln, West Chester, PA 19380Off Market
- $1,021,5004 bd3 ba3.3k sqft810 Pebblewood Rd, West Chester, PA 19380Off Market
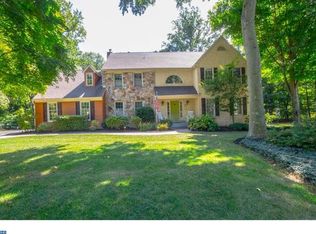
- $1,609,2005 bd4 ba6.4k sqft821 Elderberry Ln, West Chester, PA 19380Off Market
- $1,723,0005 bd5 ba6.2k sqft821 Elderberry Ln, West Bradford, PA 19380Off Market
- $846,0004 bd2 ba3.5k sqft798 Three Fox Ln, West Chester, PA 19380Off Market
- $976,0364 bd4 ba4.9k sqft811 Pebblewood Rd, West Chester, PA 19380Sold
Nearby schools
GreatSchools rating
- 9/10East Bradford El SchoolGrades: K-5Distance: 0.4 mi
- 6/10E N Peirce Middle SchoolGrades: 6-8Distance: 2 mi
- 8/10West Chester Henderson High SchoolGrades: 9-12Distance: 2.5 mi
Schools provided by the listing agent
- Elementary: East Bradford
- Middle: Pierce
- High: Henderson
- District: West Chester Area
Source: Bright MLS. This data may not be complete. We recommend contacting the local school district to confirm school assignments for this home.
Get a cash offer in 3 minutes
Find out how much your home could sell for in as little as 3 minutes with a no-obligation cash offer.
Estimated market value
$1,267,800
Get a cash offer in 3 minutes
Find out how much your home could sell for in as little as 3 minutes with a no-obligation cash offer.
Estimated market value
$1,267,800
- Pennsylvania
- Chester County
- West Chester
- 19380
- 820 Elderberry Ln
Nearby cities
Nearby neighborhoods
Nearby zip codes
Other West Chester Topics
