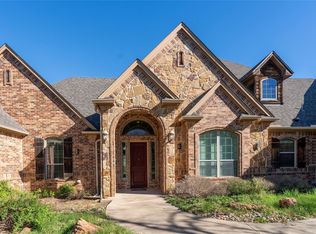
This impressive estate boasts 32.78 acres, a main spacious 4,530 sqft house featuring 5 bedrooms, 4 bathrooms, a gameroom, a dining room, and a chef's kitchen. The open floor plan, ample storage, and a massive laundry room add to its appeal. The master suite downstairs and a second ensuite upstairs provide flexibility. The gameroom with a wet bar and balcony overlooking the pond and pool is a nice touch. Enjoy relaxation on the back covered porch by the fireplace The second home could be utilized as a mother-in-law suite, business office, or income rental opportunity. The large workshop with electricity and water is a great addition. The gated drive, private pond, pool, and abundant trees ensure both privacy and a beautiful view. New Roof November 2023.
Additional MLS listing for this property is MLS #20504497 with 818 Farris Rd, Burleson, Texas 76028 as the address. Sold together will not divide.
Sold
Price Unknown
820 Farris Rd, Burleson, TX 76028
5beds
4,530sqft
Single Family Residence
Built in 2010
32.78 Acres Lot
$-- Zestimate®
$--/sqft
$-- Estimated rent
Home value
Not available
Estimated sales range
Not available
Not available
Zestimate® history
Owner options
List your home for rent
Find your next renter with Zillow Rental Manager. Plus, with online applications, you can quickly screen prospective tenants – for free.
Refinance and save
Refinancing to a lower rate could help reduce your monthly payments and save thousands over the life of the loan.
Explore your selling options
Work with a Zillow partner agent
Leverage their expertise and Zillow's premium Showcase listings to get your home seen by more buyers.
Get startedList with your own agent
Get your home in front of millions of buyers by listing it on Zillow.
Learn how to do itSell it yourself
Take full control of how buyers see your home on Zillow by listing For Sale by Owner (FSBO).
List your homeWhat's special
Zillow last checked:
Listing updated:
Listed by:
Brianne Tebay 0708954 682-214-7592,
RJ Williams & Company RE LLC 682-214-7592
Bought with:
Bradley Crouch
Engel&Volkers Dallas Southlake
Source: NTREIS,MLS#: 20504467
Facts & features
Interior
Bedrooms & bathrooms
- Bedrooms: 5
- Bathrooms: 4
- Full bathrooms: 4
Primary bedroom
- Features: Closet Cabinetry, Dual Sinks, En Suite Bathroom, Jetted Tub, Sitting Area in Primary, Separate Shower, Walk-In Closet(s)
- Level: First
- Dimensions: 1 x 1
Primary bedroom
- Features: Walk-In Closet(s)
- Level: Second
- Dimensions: 1 x 1
Bedroom
- Features: Ceiling Fan(s), En Suite Bathroom, Split Bedrooms, Walk-In Closet(s)
- Level: First
- Dimensions: 1 x 1
Bedroom
- Features: Ceiling Fan(s), En Suite Bathroom, Split Bedrooms, Walk-In Closet(s)
- Level: First
- Dimensions: 1 x 1
Bedroom
- Features: Ceiling Fan(s), Walk-In Closet(s)
- Level: First
- Dimensions: 1 x 1
Primary bathroom
- Features: Closet Cabinetry, Dual Sinks, En Suite Bathroom, Granite Counters, Jetted Tub, Stone Counters, Separate Shower
- Level: First
- Dimensions: 1 x 1
Bonus room
- Level: Second
- Dimensions: 1 x 1
Dining room
- Level: First
- Dimensions: 1 x 1
Other
- Features: Built-in Features, Dual Sinks, Double Vanity, En Suite Bathroom, Granite Counters, Jack and Jill Bath
- Level: First
- Dimensions: 1 x 1
Other
- Features: Separate Shower
- Level: First
- Dimensions: 1 x 1
Game room
- Features: Built-in Features, Ceiling Fan(s), Other
- Level: Second
- Dimensions: 1 x 1
Kitchen
- Features: Breakfast Bar, Built-in Features, Granite Counters, Kitchen Island, Pantry, Walk-In Pantry
- Level: First
- Dimensions: 1 x 1
Laundry
- Features: Built-in Features, Granite Counters, Utility Sink
- Level: First
- Dimensions: 1 x 1
Living room
- Features: Built-in Features, Ceiling Fan(s), Fireplace
- Level: First
- Dimensions: 1 x 1
Heating
- Electric
Cooling
- Central Air, Ceiling Fan(s), Electric
Appliances
- Included: Some Gas Appliances, Built-In Gas Range, Dishwasher, Electric Oven, Electric Water Heater, Gas Cooktop, Gas Range, Ice Maker, Microwave, Plumbed For Gas, Refrigerator, Vented Exhaust Fan, Water Purifier
- Laundry: Washer Hookup, Gas Dryer Hookup, Laundry in Utility Room
Features
- Wet Bar, Built-in Features, Chandelier, Cathedral Ceiling(s), Decorative/Designer Lighting Fixtures, Eat-in Kitchen, Granite Counters, High Speed Internet, Kitchen Island, Loft, Open Floorplan, Pantry, Vaulted Ceiling(s), Walk-In Closet(s), Wired for Sound
- Flooring: Carpet, Ceramic Tile, Laminate, Simulated Wood
- Windows: Plantation Shutters, Window Coverings
- Has basement: No
- Number of fireplaces: 2
- Fireplace features: Den, Gas, Gas Log, Outside
Interior area
- Total interior livable area: 4,530 sqft
Property
Parking
- Total spaces: 5
- Parking features: Additional Parking, Asphalt, Concrete, Covered, Carport, Door-Multi, Detached Carport, Driveway, Electric Gate, Garage, Garage Door Opener, Gravel, Inside Entrance, Off Street, Other, Oversized, Garage Faces Side
- Attached garage spaces: 3
- Carport spaces: 2
- Covered spaces: 5
- Has uncovered spaces: Yes
Features
- Levels: Two
- Stories: 2
- Patio & porch: Rear Porch, Covered, Front Porch, Other, Side Porch, Terrace
- Pool features: Gunite, In Ground, Pool Cover, Pool, Waterfall
- Fencing: Barbed Wire,Back Yard,Cross Fenced,Metal
Lot
- Size: 32.78 Acres
- Features: Acreage, Hardwood Trees, Pond on Lot, Many Trees, Sprinkler System
- Residential vegetation: Partially Wooded, Pine
Details
- Additional structures: Barn(s), Poultry Coop, Second Residence, See Remarks, Workshop
- Parcel number: 126016108038
- Other equipment: Fuel Tank(s), Intercom
Construction
Type & style
- Home type: SingleFamily
- Architectural style: Traditional,Detached
- Property subtype: Single Family Residence
Materials
- Brick, Rock, Stone
- Foundation: Slab
- Roof: Composition
Condition
- Year built: 2010
Utilities & green energy
- Sewer: Aerobic Septic
- Water: Community/Coop, Well
- Utilities for property: Electricity Available, Electricity Connected, Propane, None, Overhead Utilities, Septic Available, Separate Meters, Water Available
Community & HOA
Community
- Security: Security System, Security Gate, Smoke Detector(s)
- Subdivision: None
HOA
- Has HOA: No
Location
- Region: Burleson
Financial & listing details
- Tax assessed value: $21,600
- Annual tax amount: $6,386
- Date on market: 1/14/2024
- Cumulative days on market: 257 days
- Listing terms: Cash,Conventional
- Electric utility on property: Yes
- Road surface type: Asphalt
Price history
| Date | Event | Price |
|---|---|---|
| 9/27/2024 | Sold | -- |
Source: NTREIS #20504467 Report a problem | ||
| 9/20/2024 | Pending sale | $1,750,000$386/sqft |
Source: NTREIS #20504467 Report a problem | ||
| 9/17/2024 | Contingent | $1,750,000$386/sqft |
Source: NTREIS #20504467 Report a problem | ||
| 7/11/2024 | Price change | $1,750,000-12.5%$386/sqft |
Source: NTREIS #20504467 Report a problem | ||
| 5/9/2024 | Price change | $1,999,143-13%$441/sqft |
Source: NTREIS #20504467 Report a problem | ||
| 3/20/2024 | Price change | $2,299,143-8%$508/sqft |
Source: NTREIS #20504467 Report a problem | ||
| 1/3/2024 | Listed for sale | $2,500,000$552/sqft |
Source: NTREIS #20504467 Report a problem | ||
Public tax history
| Year | Property taxes | Tax assessment |
|---|---|---|
| 2024 | $94 -0.6% | $21,600 |
| 2023 | $95 -7.5% | $21,600 |
| 2022 | $103 -88.1% | $21,600 -88% |
| 2021 | $864 +122.1% | $180,000 +800% |
| 2020 | $389 | $20,000 |
| 2019 | $389 +265.6% | $20,000 |
| 2018 | $106 -74.3% | $20,000 |
| 2017 | $414 +2.1% | $20,000 |
| 2016 | $406 -0.1% | $20,000 |
| 2015 | $406 | $20,000 |
| 2014 | $406 | $20,000 |
| 2012 | -- | -- |
| 2011 | -- | -- |
| 2010 | -- | -- |
| 2005 | -- | -- |
Find assessor info on the county website
Neighborhood: 76028
Nearby homes
- $1,276,4004 bd4 ba4.5k sqft820 Farris Rd, Burleson, TX 76028Off Market
- $689,600-- bd-- ba-- sqft820 Farris Rd, Burleson, TX 76028Off Market
- $--3 bd2 ba1.6k sqft818 Farris Rd, Burleson, TX 76028Sold
- $--2.01 acres8100 Wild Goose Ct, Burleson, TX 76028Off Market
- $766,1004 bd3 ba3.9k sqft8132 Plum Creek Trl, Burleson, TX 76028Off Market
- $739,3004 bd2 ba3.5k sqft8136 Plum Creek Trl, Burleson, TX 76028Off Market
- $714,9004 bd4 ba4.4k sqft8128 Plum Creek Trl, Burleson, TX 76028Off Market
- $930,1005 bd3 ba5.2k sqft8124 Plum Creek Trl, Burleson, TX 76028Off Market
Nearby schools
GreatSchools rating
- 6/10Tarver-Rendon Elementary SchoolGrades: PK-4Distance: 1.1 mi
- 7/10Linda Jobe Middle SchoolGrades: 7-8Distance: 4.5 mi
- 5/10Mansfield Legacy High SchoolGrades: 9-12Distance: 4.4 mi
Schools provided by the listing agent
- Elementary: Tarverrend
- Middle: Linda Jobe
- High: Legacy
- District: Mansfield ISD
Source: NTREIS. This data may not be complete. We recommend contacting the local school district to confirm school assignments for this home.
- Texas
- Johnson County
- Burleson
- 76028
- 820 Farris Rd
