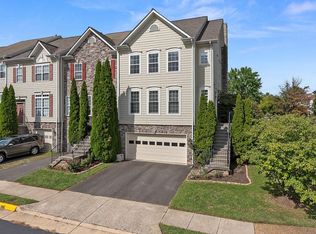
Welcome Home to This Stunning Stone-Front Townhome in the Heart of Leesburg Discover comfort, style, and modern convenience in this beautifully updated stone-front townhome, freshly painted and ideally located in the heart of Leesburg. Offering 3 bedrooms, 3.5 bathrooms, and a garage with EV charger, this home blends elegant design with thoughtful functionality. The main level features gleaming hardwood floors throughout the open living and dining areas, leading seamlessly into the gourmet kitchen. Highlights include a center island cooktop, generous counter space, rich cabinetry, stainless steel appliances, that includes wall oven,refrigerator and a new dishwasher (2026). A charming bay-window nook with a custom-built bench and hidden storage creates a light-filled space perfect for reading or relaxing. Step outside from the kitchen onto a spacious deck, ideal for entertaining, grilling, or outdoor dining. Upstairs, the entire level showcases new luxury vinyl plank flooring (2025). The expansive owner’s suite features vaulted ceilings, a walk-in closet, and double doors leading to a spa-inspired bath with a soaking tub and separate shower. Two additional bedrooms share a well-appointed full bath, and the convenient upper-level laundry room adds everyday ease. The lower level is filled with natural light and offers walk-out access to a beautifully landscaped yard and patio. This level includes cozy carpeted flooring, abundant storage in the utility room and under the stairs, and direct access to the garage. Major updates provide peace of mind, including a new roof (2025), new garage door (2025), water heater (2019), HVAC system (2018), fresh paint on all the walls (2026), and dishwasher (2026). The garage is also equipped with a dedicated EV charging station. Meticulously maintained and thoughtfully upgraded, this exceptional townhome is just minutes from Leesburg’s shopping, dining, and major commuter routes. Don’t miss this incredible opportunity.
Sold for $649,000
Zillow last checked:
Listing updated:
Bought with:
Milly Yagoda, 225259004
Samson Properties
Source: Bright MLS,MLS#: VALO2113170
Price history
| Date | Event | Price |
|---|---|---|
| 3/9/2026 | Sold | $649,000-1.5%$256/sqft |
Source:  Bright MLS #VALO2113170 Report a problem Bright MLS #VALO2113170 Report a problem | ||
| 2/17/2026 | Contingent | $659,000$260/sqft |
Source: Bright MLS #VALO2113170 Report a problem | ||
| 1/31/2026 | Listed for sale | $659,000$260/sqft |
Source: Bright MLS #VALO2113170 Report a problem | ||
| 1/19/2026 | Listing removed | $659,000$260/sqft |
Source: Bright MLS #VALO2113170 Report a problem | ||
| 1/15/2026 | Listed for sale | $659,000$260/sqft |
Source: Bright MLS #VALO2113170 Report a problem | ||
| 1/9/2026 | Contingent | $659,000$260/sqft |
Source: Bright MLS #VALO2113170 Report a problem | ||
| 1/1/2026 | Listed for sale | $659,000-1.6%$260/sqft |
Source: Bright MLS #VALO2113170 Report a problem | ||
| 11/1/2025 | Listing removed | $670,000$264/sqft |
Source: Bright MLS #VALO2102226 Report a problem | ||
| 8/27/2025 | Price change | $670,000-0.7%$264/sqft |
Source: Bright MLS #VALO2102226 Report a problem | ||
| 8/1/2025 | Listed for sale | $675,000+17.4%$266/sqft |
Source: Bright MLS #VALO2102226 Report a problem | ||
| 9/26/2022 | Sold | $575,000+0%$227/sqft |
Source: Bright MLS #VALO2035628 Report a problem | ||
| 9/12/2022 | Pending sale | $574,990$227/sqft |
Source: Bright MLS #VALO2035628 Report a problem | ||
| 8/27/2022 | Contingent | $574,990$227/sqft |
Source: Bright MLS #VALO2035628 Report a problem | ||
| 8/26/2022 | Listed for sale | $574,990+36.9%$227/sqft |
Source: Bright MLS #VALO2035628 Report a problem | ||
| 8/21/2018 | Sold | $420,000$166/sqft |
Source: Public Record Report a problem | ||
| 7/23/2018 | Pending sale | $420,000$166/sqft |
Source: Samson Properties #1000467558 Report a problem | ||
| 7/14/2018 | Listed for sale | $420,000$166/sqft |
Source: Samson Properties #1000467558 Report a problem | ||
| 6/13/2018 | Pending sale | $420,000$166/sqft |
Source: Samson Properties #1000467558 Report a problem | ||
| 5/14/2018 | Price change | $420,000-2.3%$166/sqft |
Source: Samson Properties #1000467558 Report a problem | ||
| 5/3/2018 | Listed for sale | $430,000+82.1%$170/sqft |
Source: Samson Properties #1000467558 Report a problem | ||
| 8/29/2003 | Sold | $236,156$93/sqft |
Source: Public Record Report a problem | ||
Nearby homes

Get a cash offer in 3 minutes
Find out how much your home could sell for in as little as 3 minutes with a no-obligation cash offer.
Estimated market value
$650,900
