CUSTOM ESTATE with Panoramic Water & Golf Views in a Prestigious Location.
COMPLETELY RENOVATED in 2022 | An ENTERTAINERS DREAM HOME!
Discover luxury redefined in this custom 5-bedroom + office, 8-bathroom estate, completely transformed in 2022. Perfectly positioned at the end of a private cul-de-sac on nearly half an acre, this exceptional home offers unparalleled panoramic lake and golf course views. With a gourmet chef's kitchen, spa-like bathrooms, Expansive Outdoor Entertaining space and exquisite design throughout, this is a home where sophistication meets comfort.
Refined Elegance & Thoughtful Design
From the grand foyer to the expansive living spaces, every detail has been curated for an effortless blend of luxury and function.
• Primary Suite Retreat - " Primary Suite Retreat - Wake up to breathtaking views in a serene sanctuary featuring his-and-her spa-like bathrooms, a flex space with a built-in coffee bar, and a grand outdoor shower.
" Four Additional Spacious Guest Suites - Each offering comfort, style, and privacy.
One of the 4 Guest Suites is a secondary Master with a balcony overlooking the water and Golf Course
" Eight Exquisite Bathrooms - High-end fixtures and spa-inspired finishes elevate every space.
Chef's Kitchen & Seamless Entertaining Spaces
Designed for culinary enthusiasts and entertainers alike:
" Gourmet Chef's Kitchen - Completely reimagined with top-tier appliances, custom cabinetry, two dishwashers, warming drawer and premium countertops.
" Wine Enthusiasts Delight with Wine Coolers to accommodate over 200 bottles.
" Expansive Double Island - A stunning centerpiece, seamlessly flowing into the dining and living areas for effortless gatherings.
" Sophisticated Living Room - Floor-to-ceiling windows showcase breathtaking views, complemented by a cozy fireplace.
Resort-Style Outdoor Oasis
A true showstopper, the resort-inspired outdoor space is designed for both relaxation and grand entertaining.
" Spectacular Pool & Lounge Area - Featuring shelf chaise lounges and ample seating.
" Expansive Covered Bar & Lounge - The perfect space for hosting or unwinding.
" Firepit Seating Area - Enjoy cozy nights under the stars.
" Large Landscaped Side Yard - Ideal for recreation or additional outdoor space.
" Meticulously Designed Backyard - Thoughtfully landscaped to maximize the stunning surroundings.
Full House Generator
Move-In Ready | Designer Furnishings Negotiable
Offered with negotiable designer furnishings for a seamless transition into luxury living.
This exceptional home is more than a residence...it's a lifestyle. Schedule your private tour today!
Sold for $7,137,500
$7,137,500
820 Floret Drive, Palm Beach Gardens, FL 33410
5beds
6,109sqft
Single Family Residence
Built in 2006
0.45 Acres Lot
$7,333,700 Zestimate®
$1,168/sqft
$8,944 Estimated rent
Home value
$7,333,700
$6.53M - $8.21M
$8,944/mo
Zestimate® history
Owner options
List your home for rent
$8,944/mo
Rent Zestimate®
Find your next renter with Zillow Rental Manager. Plus, with online applications, you can quickly screen prospective tenants – for free.
$8,944/mo
Rent Zestimate®
Refinance and save
$49,966/mo
Est. payment
Refinancing to a lower rate could help reduce your monthly payments and save thousands over the life of the loan.
$49,966/mo
Est. payment
Explore your selling options
Work with a Zillow partner agent
Leverage their expertise and Zillow's premium Showcase listings to get your home seen by more buyers.
Get startedList with your own agent
Get your home in front of millions of buyers by listing it on Zillow.
Learn how to do itSell it yourself
Take full control of how buyers see your home on Zillow by listing For Sale by Owner (FSBO).
List your homeWhat's special
Zillow last checked:
Listing updated:
Listed by:
Lori McAlear 561-308-6384,
Illustrated Properties LLC (Co
Bought with:
Joy Phillippi, 303295
Jupiter By the Sea Realty Inc
Source: BeachesMLS,MLS#: R11067471 Originating MLS: BeachesMLS
Originating MLS: BeachesMLSFacts & features
Interior
Bedrooms & bathrooms
- Bedrooms: 5
- Bathrooms: 8
- Full bathrooms: 6
- 1/2 bathrooms: 2
- Main level bathrooms: 5
- Main level bedrooms: 2
Primary bedroom
- Description: 1st Floor
- Level: Main
- Area: 300
- Dimensions: 20 X 15
Primary bedroom
- Description: 1st Floor
- Level: Main
- Area: 300
- Dimensions: 20 X 15
Family room
- Description: Beautiful Built In
- Level: Main
- Area: 420
- Dimensions: 20 X 21
Family room
- Description: Beautiful Built In
- Level: Main
- Area: 420
- Dimensions: 20 X 21
Kitchen
- Description: Chef's Dream
- Level: Main
- Area: 300
- Dimensions: 20 X 15
Kitchen
- Description: Chef's Dream
- Level: Main
- Area: 300
- Dimensions: 20 X 15
Living room
- Description: With Gas Fireplace
- Level: Main
- Area: 380
- Dimensions: 20 X 19
Living room
- Description: With Gas Fireplace
- Level: Main
- Area: 380
- Dimensions: 20 X 19
Heating
- Central, Natural Gas
Cooling
- Central Air, Ceiling Fan(s), Gas
Appliances
- Included: Dryer, Dishwasher, Gas Range, Gas Water Heater, Ice Maker, Microwave, Water Heater, Washer
- Laundry: Inside
Features
- Bathtub, Closet Cabinetry, Dining Area, Separate/Formal Dining Room, Dual Sinks, Entrance Foyer, Eat-in Kitchen, Kitchen Island, Kitchen/Dining Combo, Custom Mirrors, Main Level Primary, Multiple En Suite Bathrooms, Pantry, Sitting Area in Primary, Split Bedrooms, Soaking Tub, Separate Shower, Walk-In Closet(s)
- Has fireplace: Yes
- Fireplace features: Decorative
Interior area
- Total structure area: 8,134
- Total interior livable area: 6,109 sqft
Property
Parking
- Total spaces: 9
- Parking features: Attached, Garage, Golf Cart Garage, Garage Door Opener
- Attached garage spaces: 2
- Uncovered spaces: 7
Features
- Levels: Two
- Stories: 2
- Entry location: Entry Level Living Area Y
- Patio & porch: Covered, Deck, Patio, Porch, Balcony
- Exterior features: Built-in Barbecue, Balcony, Barbecue, Lighting, Outdoor Kitchen, Outdoor Living Area, Outdoor Shower
- Has private pool: Yes
- Pool features: In Ground, Pool Equipment, Salt Water, Association, Outside Bath Access
- Has spa: Yes
- Fencing: Fenced
- Has view: Yes
- View description: Golf Course, Lake
- Has water view: Yes
- Water view: Lake
- Waterfront features: Lake Front
Lot
- Size: 0.45 Acres
- Dimensions: .45 Acre
- Features: On Golf Course, 1/4 to 1/2 Acre Lot, Sprinklers Automatic, Sprinkler System
Details
- Parcel number: 52434131150000190
- Zoning: res
- Special conditions: Listed As-Is
Construction
Type & style
- Home type: SingleFamily
- Architectural style: Colonial
- Property subtype: Single Family Residence
Materials
- Block
- Roof: Concrete,Tile
Condition
- Resale
- New construction: No
- Year built: 2006
Details
- Builder model: CUSTOM
Utilities & green energy
- Water: Public
- Utilities for property: Cable Available, Natural Gas Available, Water Available
Community & HOA
Community
- Features: Home Owners Association, Gated, Property Manager On-Site
- Security: Security System, Gated with Guard, Gated Community, Smoke Detector(s), Security Guard
- Membership fee: $225,000
- Subdivision: Frenchmans Reserve
HOA
- Has HOA: Yes
- Amenities included: Basketball Court, Billiard Room, Clubhouse, Elevator(s), Fitness Center, Golf Course, Library, Pickleball, Pool, Putting Green(s), Recreation Facilities, Sauna, Spa/Hot Tub, Sidewalks, Tennis Court(s)
- Services included: Common Areas, Cable TV, Insurance, Maintenance Grounds, Security, Internet
- HOA fee: $1,087 monthly
- HOA phone: 561-630-0333
- Additional fee info: Membership Fee: 225000
Location
- Region: Palm Beach Gardens
Financial & listing details
- Price per square foot: $1,168/sqft
- Tax assessed value: $2,876,448
- Annual tax amount: $35,882
- Date on market: 3/3/2025
- Cumulative days on market: 2 days
- Listing terms: Cash,Conventional
Price history
| Date | Event | Price |
|---|---|---|
| 9/12/2025 | Sold | $7,137,500-4.8%$1,168/sqft |
Source:  BeachesMLS #R11067471 Report a problem BeachesMLS #R11067471 Report a problem | ||
| 7/24/2025 | Contingent | $7,495,000$1,227/sqft |
Source: Illustrated Properties #R11067471 Report a problem | ||
| 7/24/2025 | Listed for sale | $7,495,000$1,227/sqft |
Source: BeachesMLS #RX-11067471 Report a problem | ||
| 3/19/2025 | Pending sale | $7,495,000$1,227/sqft |
Source: BeachesMLS #RX-11067471 Report a problem | ||
| 3/14/2025 | Contingent | $7,495,000$1,227/sqft |
Source: Illustrated Properties #R11067471 Report a problem | ||
| 3/3/2025 | Listed for sale | $7,495,000+340.9%$1,227/sqft |
Source: BeachesMLS #RX-11067471 Report a problem | ||
| 2/5/2021 | Sold | $1,700,000-7.9%$278/sqft |
Source:  MIAMI #A10864233 Report a problem MIAMI #A10864233 Report a problem | ||
| 12/14/2020 | Pending sale | $1,845,000$302/sqft |
Source: BWG Realty #A10864233 Report a problem | ||
| 11/16/2020 | Listed for sale | $1,845,000$302/sqft |
Source: BWG Realty #A10864233 Report a problem | ||
| 11/2/2020 | Pending sale | $1,845,000$302/sqft |
Source: BWG Realty #A10864233 Report a problem | ||
| 8/25/2020 | Price change | $1,845,000-2.6%$302/sqft |
Source: BWG Realty #A10864233 Report a problem | ||
| 8/9/2020 | Pending sale | $1,895,000$310/sqft |
Source: BWG Realty #A10864233 Report a problem | ||
| 5/25/2020 | Listed for sale | $1,895,000+2.5%$310/sqft |
Source: BWG Realty #A10864233 Report a problem | ||
| 12/2/2019 | Listing removed | $1,849,000$303/sqft |
Source: Frankel Realty Group, LLC #RX-10498637 Report a problem | ||
| 1/24/2019 | Listed for sale | $1,849,000-7.5%$303/sqft |
Source: Frankel Realty Group, LLC #RX-10498637 Report a problem | ||
| 11/20/2006 | Sold | $1,999,200$327/sqft |
Source: Public Record Report a problem | ||
Public tax history
| Year | Property taxes | Tax assessment |
|---|---|---|
| 2025 | $36,918 +2.9% | $2,088,935 +2.9% |
| 2024 | $35,882 +1.6% | $2,030,063 +3% |
| 2023 | $35,318 +17.6% | $1,970,935 +20.9% |
| 2022 | $30,037 +12.6% | $1,630,819 +20.3% |
| 2021 | $26,679 +5.1% | $1,355,365 +2.8% |
| 2020 | $25,378 +1.2% | $1,318,785 +2.3% |
| 2019 | $25,070 | $1,289,135 -3.4% |
| 2018 | $25,070 -4.1% | $1,334,966 -0.7% |
| 2017 | $26,149 -2.5% | $1,344,695 +4.6% |
| 2016 | $26,822 +1.9% | $1,285,769 +10% |
| 2015 | $26,323 -0.8% | $1,168,881 -5.5% |
| 2014 | $26,540 +9.2% | $1,237,556 +10% |
| 2013 | $24,313 +0.1% | $1,125,051 +1.5% |
| 2012 | $24,277 +0.8% | $1,108,380 +2.8% |
| 2011 | $24,089 -6.4% | $1,078,084 -5.7% |
| 2010 | $25,749 -11% | $1,143,434 -15.6% |
| 2009 | $28,936 +3.2% | $1,354,106 -5.3% |
| 2008 | $28,051 +0.5% | $1,429,386 -0.4% |
| 2007 | $27,902 +591.3% | $1,434,928 +647.4% |
| 2006 | $4,036 | $192,000 +26.3% |
| 2005 | -- | $152,000 +78.8% |
| 2004 | $725 | $85,000 |
Find assessor info on the county website
Neighborhood: Frenchmans Reserve
Nearby homes
- $3,842,3005 bd6 ba4.8k sqft818 Floret Dr, Palm Beach Gardens, FL 33410Off Market
- $3,435,1004 bd5 ba4.1k sqft817 Floret Dr, Palm Beach Gardens, FL 33410Off Market
- $2,416,2003 bd5 ba3.9k sqft816 Floret Dr, Palm Beach Gardens, FL 33410Off Market
- $3,021,7005 bd5 ba4.5k sqft815 Floret Dr, Palm Beach Gardens, FL 33410Off Market
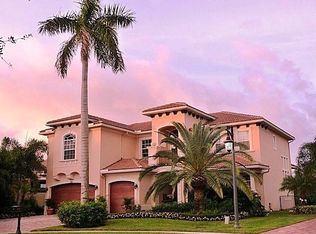
- $2,745,7004 bd5 ba3.6k sqft813 Floret Dr, Palm Beach Gardens, FL 33410Off Market
- $2,985,6005 bd6 ba4.4k sqft814 Floret Dr, Palm Beach Gardens, FL 33410Off Market
- $3,034,4004 bd6 ba4.4k sqft811 Floret Dr, Palm Beach Gardens, FL 33410Off Market
- $2,263,4004 bd3 ba3.6k sqft812 Floret Dr, Palm Beach Gardens, FL 33410Off Market
Nearby schools
GreatSchools rating
- 5/10Dwight D. Eisenhower Elementary SchoolGrades: PK-8Distance: 0.8 mi
- 6/10William T. Dwyer High SchoolGrades: PK,9-12Distance: 1.6 mi
- 5/10Howell L. Watkins Middle SchoolGrades: 6-8Distance: 3.5 mi
Get a cash offer in 3 minutes
Find out how much your home could sell for in as little as 3 minutes with a no-obligation cash offer.
Estimated market value
$7,333,700
Get a cash offer in 3 minutes
Find out how much your home could sell for in as little as 3 minutes with a no-obligation cash offer.
Estimated market value
$7,333,700
Nearby cities
Nearby neighborhoods
Nearby zip codes
Other Palm Beach Gardens Topics
- Apartments for Rent in 33410
- Houses for Sale in 33410
- Houses for Rent in 33410
- 33410 Real Estate
- Palm Beach Gardens Condos
- Houses for Sale in Palm Beach Gardens
- Newest Listings in Palm Beach Gardens
- Palm Beach Gardens Home Values
- Palm Beach Gardens Real Estate Agents
- Palm Beach Gardens Refinance
- Palm Beach Gardens Mortgage Rates
