NEW PRICE + RARE 5-BEDROOM OPPORTUNITY IN INDEPENDENCE!
Five bedrooms. Over 3,100 square feet. Now offered at $425,000. Finding this much space in Independence at this price point is worth a closer look.
The floor plan includes a spacious primary suite set apart from the secondary bedrooms by a versatile bonus room--ideal as a home office, playroom, media room, or quiet retreat. Durable LVP flooring flows throughout the home, while both full bathrooms feature double vanities for added convenience.
The finished walkout lower level adds even more living space with a fifth bedroom, half bath, family room, small wet bar, and ample storage--giving you plenty of flexibility for guests, hobbies, entertaining, or whatever your household needs.
Outside, the oversized deck overlooks a private, level backyard with no homes directly behind. It's a great space for relaxing, entertaining, or simply enjoying a little more room outdoors.
Built in 2014 and conveniently located near schools, parks, shopping, and dining, 820 Flourmill Court offers the combination of space, flexibility, and privacy at a great price!
For sale
Price cut: $24.9K (8/29)
$425,000
820 Flourmill Ct, Independence, KY 41051
5beds
3,106sqft
Single Family Residence, Residential
Built in 2014
0.29 Acres Lot
$-- Zestimate®
$137/sqft
$25/mo HOA
What's special
Ample storageOversized deckVersatile bonus room
- 53 days
- 458
- 25
Zillow last checked:
Listing updated:
Listed by:
Melissa Pryor 859-640-6103,
RE/MAX Victory + Affiliates
Source: NKMLS,MLS#: 644436
Facts & features
Interior
Bedrooms & bathrooms
- Bedrooms: 5
- Bathrooms: 4
- Full bathrooms: 2
- 1/2 bathrooms: 2
Primary bedroom
- Features: Luxury Vinyl Flooring, Walk-In Closet(s), Bath Adjoins, Ceiling Fan(s)
- Level: Second
- Area: 224
- Dimensions: 16 x 14
Bedroom 2
- Features: Walk-In Closet(s)
- Level: Second
- Area: 169
- Dimensions: 13 x 13
Bedroom 3
- Features: Walk-In Closet(s)
- Level: Second
- Area: 156
- Dimensions: 13 x 12
Bedroom 4
- Level: Second
- Area: 144
- Dimensions: 12 x 12
Bedroom 5
- Level: Basement
- Area: 117
- Dimensions: 13 x 9
Dining room
- Level: First
- Area: 169
- Dimensions: 13 x 13
Entry
- Level: First
- Area: 60
- Dimensions: 10 x 6
Family room
- Features: Luxury Vinyl Flooring
- Level: First
- Area: 272
- Dimensions: 17 x 16
Primary bath
- Features: Double Vanity
- Level: Second
- Area: 99
- Dimensions: 11 x 9
Heating
- Forced Air
Cooling
- Central Air
Appliances
- Included: Electric Range, Dishwasher, Disposal, Microwave, Refrigerator
- Laundry: Laundry Room, Main Level
Features
- Walk-In Closet(s), Pantry, Open Floorplan, Entrance Foyer, Eat-in Kitchen, Double Vanity, Ceiling Fan(s)
- Windows: Vinyl Clad Window(s)
Interior area
- Total structure area: 3,106
- Total interior livable area: 3,106 sqft
Property
Parking
- Total spaces: 2
- Parking features: Attached, Driveway
- Attached garage spaces: 2
- Has uncovered spaces: Yes
Features
- Levels: Two
- Stories: 2
- Patio & porch: Deck
- Exterior features: Private Yard
- Has view: Yes
- View description: Neighborhood, Trees/Woods
Lot
- Size: 0.29 Acres
- Features: Cul-De-Sac, Level
Details
- Parcel number: 0600002164.00
Construction
Type & style
- Home type: SingleFamily
- Architectural style: Traditional
- Property subtype: Single Family Residence, Residential
Materials
- Brick, Vinyl Siding
- Foundation: Poured Concrete
- Roof: Shingle
Condition
- New construction: No
- Year built: 2014
Utilities & green energy
- Sewer: Public Sewer
- Water: Public
- Utilities for property: Natural Gas Available, Underground Utilities
Community & HOA
Community
- Subdivision: Claiborne
HOA
- Has HOA: Yes
- Amenities included: Pool, Management
- Services included: Association Fees, Maintenance Grounds
- HOA fee: $300 annually
Location
- Region: Independence
Financial & listing details
- Price per square foot: $137/sqft
- Tax assessed value: $309,400
- Annual tax amount: $3,598
- Date on market: 7/10/2026
- Cumulative days on market: 54 days
Estimated market value
Not available
Estimated sales range
Not available
Not available
Price history
| Date | Event | Price |
|---|---|---|
| 8/29/2026 | Price change | $425,000-5.5%$137/sqft |
Source:  NKMLS #644436 Report a problem NKMLS #644436 Report a problem | ||
| 8/12/2026 | Price change | $449,900-3.2%$145/sqft |
Source: NKMLS #644436 Report a problem | ||
| 7/31/2026 | Price change | $465,000-2.3%$150/sqft |
Source: NKMLS #644436 Report a problem | ||
| 7/8/2026 | Listed for sale | $476,000+161.1%$153/sqft |
Source: NKMLS #644436 Report a problem | ||
| 8/25/2014 | Sold | $182,330$59/sqft |
Source: Public Record Report a problem | ||
Public tax history
| Year | Property taxes | Tax assessment |
|---|---|---|
| 2025 | $3,598 +37.1% | $309,400 +44.4% |
| 2024 | $2,624 -2.9% | $214,200 |
| 2023 | $2,703 -1.4% | $214,200 |
| 2022 | $2,742 -1.5% | $214,200 |
| 2021 | $2,784 -6.9% | $214,200 +17.5% |
| 2020 | $2,989 | $182,300 |
| 2019 | $2,989 +1% | $182,300 |
| 2018 | $2,960 | $182,300 |
| 2017 | $2,960 +27% | $182,300 |
| 2015 | $2,330 +729.5% | $182,300 +912.8% |
| 2014 | $281 | $18,000 |
| 2013 | $281 | $18,000 -40% |
| 2012 | -- | $30,000 |
| 2011 | -- | $30,000 |
Find assessor info on the county website
Monthly payment
Est. payment
Payment breakdown
Explore the cost of this home by adjusting the details. Changes won't be saved.Climate risks
Neighborhood: 41051
Nearby schools
Schools provided by the listing agent
- Elementary: Ryland Heights Elementary
- Middle: Woodland Middle School
- High: Scott High
Source: NKMLS. This data may not be complete. We recommend contacting the local school district to confirm school assignments for this home.
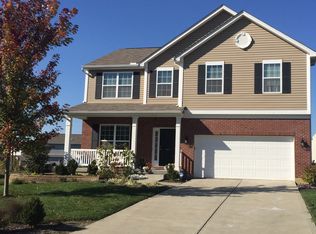
- $411,2003 bd2 ba2.4k sqft6367 Stonemill Dr, Independence, KY 41051Off Market
- $412,6004 bd4 ba3.6k sqft6363 Stonemill Dr, Independence, KY 41051Off Market

- $361,9002 bd2 ba1.5k sqft824 Flourmill Ct, Independence, KY 41051Off Market
- $377,9004 bd3 ba2.2k sqft827 Flourmill Ct, Independence, KY 41051Off Market
Similar homes
- $400,0004 bd3 ba2.2k sqft6406 Waterview Way, Independence, KY 41051For Sale
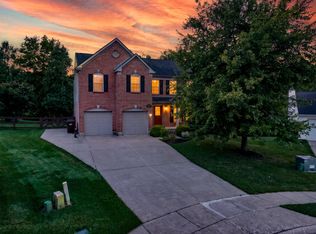 MLS ID #645950, Lindsay Heeger, eXp Realty LLC. NKMLS
 - $399,9004 bd4 ba2.3k sqft6263 Holm Oak Ct, Independence, KY 41051For Sale
 MLS ID #645610, Adam Marit, Real Link LLC. NKMLS
 - $419,9004 bd3 ba2.7k sqft1340 Meadowcrest Cir, Independence, KY 41051For Sale
 MLS ID #644512, Jamie Nussbaum-Loveless, Berkshire Hathaway HomeService. NKMLS
 - $359,0003 bd3 ba1.8k sqft770 Stonybrook Ct, Independence, KY 41051For Sale
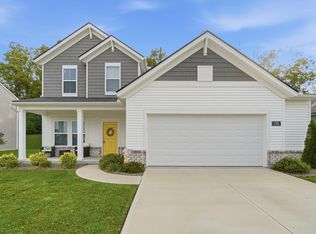 MLS ID #645638, Alex Shelby, KW Seven Hills Realty. NKMLS
