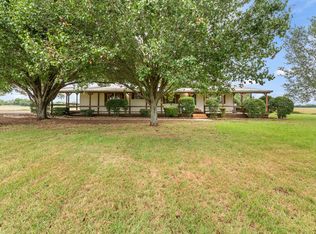
Affordable Rural Living on 5 acres! Let a long driveway lead you home to peaceful tranquility and soak in the beautiful view of Texas pasture land surrounding you. 4 bedroom 2 bath home, DETACHED 20x30 SHOP WITH BATHROOM, AND 2 storage sheds! Home features a metal roof, split floor plan with shower and separate soaking tub in master bath, newer siding and exterior paint, newer HVAC system, wood burning stove fireplace, GAS stove, 2 living areas, and large open kitchen! There is a second home site with electric, power, water and 2nd septic system ready for RV hook up or additional home! Full perimeter fencing and cross fencing with several pens to separate animals, chicken coop, and designated garden area. No known deed restrictions. Located close to Lake Aquilla and a 15 minute drive to Lake Whitney. Come and take a look before it's gone!
Sold
Price Unknown
820 Fm 1947, Hillsboro, TX 76645
4beds
2,128sqft
Manufactured Home, Single Family Residence
Built in 1993
5.03 Acres Lot
$245,400 Zestimate®
$--/sqft
$-- Estimated rent
Home value
$245,400
Estimated sales range
Not available
Not available
Zestimate® history
Owner options
List your home for rent
Find your next renter with Zillow Rental Manager. Plus, with online applications, you can quickly screen prospective tenants – for free.
Refinance and save
Refinancing to a lower rate could help reduce your monthly payments and save thousands over the life of the loan.
Explore your selling options
Work with a Zillow partner agent
Leverage their expertise and Zillow's premium Showcase listings to get your home seen by more buyers.
Get startedList with your own agent
Get your home in front of millions of buyers by listing it on Zillow.
Learn how to do itSell it yourself
Take full control of how buyers see your home on Zillow by listing For Sale by Owner (FSBO).
List your homeWhat's special
Wood burning stove fireplaceGas stoveSplit floor planDesignated garden areaChicken coopPeaceful tranquilityLarge open kitchen
Zillow last checked:
Listing updated:
Listed by:
Lacey Whitehouse 0698643 254-582-0077,
Julie Siddons REALTORS, LLC 254-582-0077,
Jeramey Whitehouse 0739508 214-603-9461,
Julie Siddons REALTORS, LLC
Bought with:
Lacey Whitehouse
Julie Siddons REALTORS, LLC
Source: NTREIS,MLS#: 20861688
Facts & features
Interior
Bedrooms & bathrooms
- Bedrooms: 4
- Bathrooms: 2
- Full bathrooms: 2
Primary bedroom
- Features: En Suite Bathroom, Separate Shower, Walk-In Closet(s)
- Level: First
Bedroom
- Features: Walk-In Closet(s)
- Level: First
Bedroom
- Features: Walk-In Closet(s)
- Level: First
Bedroom
- Level: First
Primary bathroom
- Features: Built-in Features, Dual Sinks, Double Vanity, En Suite Bathroom, Solid Surface Counters, Separate Shower
- Level: First
Dining room
- Level: First
Other
- Features: Built-in Features, Solid Surface Counters
- Level: First
Kitchen
- Features: Kitchen Island, Solid Surface Counters
- Level: First
Living room
- Level: First
Utility room
- Features: Utility Room
- Level: First
Heating
- Central, Electric
Cooling
- Central Air, Ceiling Fan(s), Electric
Appliances
- Included: Dishwasher, Electric Water Heater, Gas Range, Microwave, Refrigerator
- Laundry: Washer Hookup, Electric Dryer Hookup, Laundry in Utility Room
Features
- Double Vanity, Eat-in Kitchen, High Speed Internet, Kitchen Island, Walk-In Closet(s)
- Flooring: Carpet, Laminate
- Has basement: No
- Number of fireplaces: 1
- Fireplace features: Living Room, Wood Burning Stove
Interior area
- Total interior livable area: 2,128 sqft
Property
Parking
- Total spaces: 2
- Parking features: Kitchen Level, Open, Outside, Boat, RV Access/Parking
- Garage spaces: 2
- Has uncovered spaces: Yes
Accessibility
- Accessibility features: Accessible Approach with Ramp
Features
- Levels: One
- Stories: 1
- Patio & porch: Rear Porch, Deck, Front Porch
- Exterior features: RV Hookup, Storage
- Pool features: None
- Fencing: Barbed Wire,Back Yard,Chain Link,Cross Fenced
Lot
- Size: 5.03 Acres
- Features: Acreage, Back Yard, Lawn, Level, Pond on Lot, Few Trees
- Residential vegetation: Cleared
Details
- Additional structures: Poultry Coop, Shed(s), Storage, Workshop
- Parcel number: 111479
Construction
Type & style
- Home type: MobileManufactured
- Architectural style: Traditional
- Property subtype: Manufactured Home, Single Family Residence
Materials
- Foundation: Pillar/Post/Pier
- Roof: Metal
Condition
- Year built: 1993
Utilities & green energy
- Sewer: Septic Tank
- Water: Rural
- Utilities for property: Cable Available, Electricity Available, Electricity Connected, Propane, None, Septic Available
Community & HOA
Community
- Subdivision: T Watson
HOA
- Has HOA: No
Location
- Region: Hillsboro
Financial & listing details
- Tax assessed value: $256,140
- Annual tax amount: $3,903
- Date on market: 3/17/2025
- Cumulative days on market: 13 days
- Listing terms: Cash,Conventional,1031 Exchange
- Electric utility on property: Yes
Price history
| Date | Event | Price |
|---|---|---|
| 4/30/2025 | Sold | -- |
Source: NTREIS #20861688 Report a problem | ||
| 3/27/2025 | Pending sale | $259,000$122/sqft |
Source: NTREIS #20861688 Report a problem | ||
| 3/17/2025 | Listed for sale | $259,000$122/sqft |
Source: NTREIS #20861688 Report a problem | ||
Public tax history
| Year | Property taxes | Tax assessment |
|---|---|---|
| 2026 | -- | $256,140 +16.9% |
| 2025 | $1,304 +21.6% | $219,017 +10% |
| 2024 | $1,073 +15.2% | $199,106 +21.5% |
| 2023 | $931 +3.4% | $163,845 +10% |
| 2022 | $901 +82.7% | $148,950 +49.3% |
| 2021 | $493 +0.8% | $99,748 +10% |
| 2020 | $489 | $90,680 -0.7% |
| 2018 | -- | $91,300 +0.2% |
| 2017 | -- | $91,100 +0.1% |
| 2016 | -- | $91,020 +2.4% |
| 2015 | -- | $88,900 +15.1% |
| 2013 | -- | $77,210 |
| 2012 | -- | $77,210 |
| 2011 | -- | $77,210 -1.2% |
| 2010 | -- | $78,170 |
| 2009 | -- | $78,170 -1% |
| 2008 | -- | $78,930 +12% |
| 2007 | -- | $70,473 |
Find assessor info on the county website
Neighborhood: 76645
Nearby homes
- $120,900-- bd-- ba1.4k sqft826 Fm 1947, Hillsboro, TX 76645Off Market
- $251,900-- bd2 ba1.7k sqft838 Fm 1947, Hillsboro, TX 76645Off Market
- $304,200-- bd-- ba3.2k sqft840 Fm 1947, Hillsboro, TX 76645Off Market
- $--3 bd2 ba1.6k sqft852 Fm 1947, Hillsboro, TX 76645Sold
- $8,860-- bd-- ba1k sqft858 Fm 1947, Hillsboro, TX 76645Off Market
- $235,800-- bd1 ba416 sqft858 Fm 1947, Hillsboro, TX 76645Off Market
- $277,700-- bd2 ba1.9k sqft867 Fm 1947, Hillsboro, TX 76645Off Market
- $272,500-- bd2 ba2.1k sqft840 Fm 1947, Hillsboro, TX 76645Off Market
Nearby schools
GreatSchools rating
- 7/10Hillsboro Intermediate SchoolGrades: 4-6Distance: 6.6 mi
- 9/10Hillsboro Junior High SchoolGrades: 7-8Distance: 6.1 mi
- 7/10Hillsboro High SchoolGrades: 9-12Distance: 5.1 mi
Schools provided by the listing agent
- Elementary: Hillsboro
- High: Hillsboro
- District: Hillsboro ISD
Source: NTREIS. This data may not be complete. We recommend contacting the local school district to confirm school assignments for this home.
Sell for more on Zillow
Get a Zillow Showcase℠ listing at no additional cost and you could sell for .
$245,400
2% more
+$4,908
With Zillow Showcase(estimated)
$250,308
Sell for more on Zillow
Get a Zillow Showcase℠ listing at no additional cost and you could sell for .
$245,400
2% more
+$4,908
With Zillow Showcase(estimated)
$250,308
- Texas
- Hill County
- Hillsboro
- 76645
- 820 Fm 1947
