Skip main navigation
Closed
  • Listing Provided by: Avenue Realty Associates
    Bought with: Century 21 Advantage
    $158,000

    820 Forest Ave, Belleville, IL 62220

    3beds
    1,935sqft
    Single Family Residence
    Built in 1922
    7,405.2 Square Feet Lot
    $174,100 Zestimate®
    $82/sqft
    $1,666 Estimated rent

    Home value

    $174,100

    $157,000 - $195,000

    $1,666/mo

    Zestimate® history
    Loading
    Loading...

    Owner options

    List your home for rent

    $1,666/mo

    Rent Zestimate®

    Find your next renter with Zillow Rental Manager. Plus, with online applications, you can quickly screen prospective tenants – for free.

    Learn more

    $1,666/mo

    Rent Zestimate®

    Refinance and save

    $1,162/mo

    Est. payment

    Refinancing to a lower rate could help reduce your monthly payments and save thousands over the life of the loan.

    See today's rates

    $1,162/mo

    Est. payment

    Explore your selling options

    Work with a Zillow partner agent

    Leverage their expertise and Zillow's premium Showcase listings to get your home seen by more buyers.

    Get started

    List with your own agent

    Get your home in front of millions of buyers by listing it on Zillow.

    Learn how to do it

    Sell it yourself

    Take full control of how buyers see your home on Zillow by listing For Sale by Owner (FSBO).

    List your home

    What's special

    Modern comfortsFull brick bungalowPartially fenced backyardOriginal character and charmClassic millworkQuaint front porchWarm and inviting interior
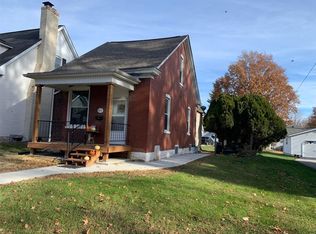
    Back on market, no fault of seller! Passed city occupancy! Step into this full brick bungalow brimming with original character and charm! Featuring 3 bedrooms and 2 bathrooms, the home showcases beautiful stained glass windows, original cabinetry, and classic millwork. A quaint front porch welcomes you into a warm and inviting interior, where the main level includes two good-sized bedrooms and a full bath. Enjoy cooking in a kitchen with all original cabinetry, a classic sink, and a butler's pantry for added convenience. The expansive upper level houses your 3rd bedroom (could easily add a 4th) offers versatile space for your needs. Enjoy the timeless appeal of original details alongside modern comforts. Rounding out the home is a full basement with laundry hookups and another bathroom with shower! Outside, a partially fenced backyard provides a serene escape.

    Zillow last checked:

    Listing updated:

    Listing Provided by:

    Kathy Mordini 618-334-2593,

    Avenue Realty Associates

    Bought with:

    Raquel M Vice, 471009948

    Century 21 Advantage

    Source: MARIS,MLS#: 24057430MLS LogoOriginating MLS: Southwestern Illinois Board of REALTORS

    Facts & features

    Interior

    Bedrooms & bathrooms
    • Bedrooms: 3
    • Bathrooms: 2
    • Full bathrooms: 2
    • Main level bathrooms: 1
    • Main level bedrooms: 2
    Bedroom
    • Features: Floor Covering: Luxury Vinyl Plank, Wall Covering: Some
    • Level: Main
    • Area: 132
    • Dimensions: 12x11
    Bedroom
    • Features: Floor Covering: Wood Veneer, Wall Covering: Some
    • Level: Main
    • Area: 169
    • Dimensions: 13x13
    Bathroom
    • Level: Main
    Dining room
    • Features: Floor Covering: Wood, Wall Covering: Some
    • Level: Main
    • Area: 168
    • Dimensions: 12x14
    Family room
    • Features: Floor Covering: Wood, Wall Covering: Some
    • Level: Main
    • Area: 168
    • Dimensions: 14x12
    Kitchen
    • Level: Main
    • Area: 130
    • Dimensions: 13x10
    Heating
    • Forced Air, Natural Gas
    Cooling
    • Central Air, Electric
    Appliances
    • Included: Gas Cooktop, Refrigerator, Gas Water Heater
    Features
    • Separate Dining, Bookcases, Historic Millwork, Special Millwork, Butler Pantry, Eat-in Kitchen, Walk-In Pantry, Entrance Foyer
    • Flooring: Hardwood
    • Doors: Storm Door(s)
    • Windows: Storm Window(s), Wood Frames
    • Basement: Block,Full
    • Has fireplace: No
    • Fireplace features: None
    Interior area
    • Total structure area: 1,935
    • Total interior livable area: 1,935 sqft
    • Finished area above ground: 1,935

    Property

    Parking
    • Parking features: RV Access/Parking, Alley Access, Off Street
    Features
    • Levels: One
    Lot
    • Size: 7,405 sqft
    • Dimensions: 50 x 150
    • Features: Level
    Details
    • Parcel number: 0827.0217006
    • Special conditions: Standard

    Construction

    Type & style
    • Home type: SingleFamily
    • Architectural style: Craftsman,Traditional,Bungalow
    • Property subtype: Single Family Residence
    Materials
    • Brick, Vinyl Siding
    Condition
    • Year built: 1922

    Utilities & green energy

    • Sewer: Public Sewer
    • Water: Public

    Community & neighborhood

    Location
    • Region: Belleville
    • Subdivision: Highland 3rd Add

    Other

    Other facts
    • Listing terms: Cash,Conventional,FHA,VA Loan,Other
    • Ownership: Private
    • Road surface type: Asphalt

    Price history

    DateEventPrice
    12/6/2024Sold$158,000+5.4%$82/sqft
    Source: MARIS #24057430 Report a problem
    10/23/2024Pending sale$149,900$77/sqft
    Source: MARIS #24057430 Report a problem
    10/18/2024Listed for sale$149,900$77/sqft
    Source: MARIS #24057430 Report a problem
    9/17/2024Pending sale$149,900$77/sqft
    Source: MARIS #24057430 Report a problem
    9/13/2024Listed for sale$149,900+87.4%$77/sqft
    Source: MARIS #24057430 Report a problem
    3/24/2021Listing removed--
    Source: Owner Report a problem
    5/7/2014Listing removed$1,250$1/sqft
    Source: Owner Report a problem
    5/4/2014Listed for rent$1,250$1/sqft
    Source: Owner Report a problem
    6/28/2011Sold$80,000$41/sqft
    Source: Public Record Report a problem

    Public tax history

    YearProperty taxesTax assessment
    2024$4,246 +14.9%$54,286 +19.7%
    2023$3,695 +10.8%$45,363 +11.1%
    2022$3,334 +5.3%$40,838 +8.2%
    2021$3,166 +3.7%$37,755 +4.4%
    2020$3,052 +0.4%$36,157 +2.3%
    2019$3,039 +2.7%$35,331 +2.2%
    2018$2,958 +98.6%$34,567 +0.7%
    2017$1,489 $34,325 +2.2%
    2016$1,489 -8.2%$33,596 +45.8%
    2014$1,623 +85%$23,037 -1.4%
    2013$877 $23,367 -3.4%
    2012-- $24,184 -2.8%
    2011-- $24,880 -34.6%
    2010-- $38,027 +5.6%
    2009-- $36,019 +2.3%
    2008-- $35,213 +10.8%
    2006-- $31,786 +7%
    2005$1,016 -36.1%$29,703 +7.2%
    2004$1,591 $27,703 +6.4%
    2003-- $26,025 +6.3%
    2002-- $24,489 +4.8%
    2001-- $23,374 +3%
    2000-- $22,698

    Find assessor info on the county website

    Neighborhood: 62220

    Nearby schools

    GreatSchools rating
    Schools provided by the listing agent
    • Elementary: Belleville Dist 118
    • Middle: Belleville Dist 118
    • High: Belleville High School-East

    Source: MARIS. This data may not be complete. We recommend contacting the local school district to confirm school assignments for this home.

    Get a cash offer in 3 minutes
    Find out how much your home could sell for in as little as 3 minutes with a no-obligation cash offer.
    Estimated market value
    $174,100
    Get a cash offer in 3 minutes
    Find out how much your home could sell for in as little as 3 minutes with a no-obligation cash offer.
    Estimated market value
    $174,100