Location, Location, Location! Welcome to your new home in the Chancellor Green neighborhood. This spacious rambler is one of the largest in the neighborhood, boasting nearly 2,000 finished square feet of comfortable living space. As you step inside, you're greeted by a generous living area perfect for a formal living room and dining setup. The large eat-in kitchen offers ample room for meal prep, casual dining, and entertaining. The spacious primary bedroom provides a relaxing retreat, complemented by two additional well-sized bedrooms for family or guests. Toward the back of the home, you'll discover a spacious family room featuring beautiful hardwood floors, a large window that fills the space with natural sunlight, and a pellet stove that provides warmth and coziness during the winter months. An attached garage has been converted into additional living space, perfect for a recreation, game, or movie room to suit your lifestyle. Outside, a detached two-car garage and a separate storage shed provide plenty of storage solutions. This home is a dream for commuters and convenience-seekers alike - located just under 2 miles from shopping, dining, and essential amenities, and only 5 miles from historic downtown Fredericksburg. With the commuter park-and-ride less than 2 miles away and I-95 just 3 miles from your doorstep, your daily travels couldn't be easier. Don't miss this opportunity to own a spacious and well-situated home in Chancellor Green! Schedule your showing today!
Sold for $395,000
Street View
$395,000
820 Galway Ln, Fredericksburg, VA 22407
3beds
1,960sqft
Single Family Residence
Built in 1981
-- sqft lot
$412,200 Zestimate®
$202/sqft
$2,799 Estimated rent
Home value
$412,200
$379,000 - $449,000
$2,799/mo
Zestimate® history
Owner options
List your home for rent
$2,799/mo
Rent Zestimate®
Find your next renter with Zillow Rental Manager. Plus, with online applications, you can quickly screen prospective tenants – for free.
$2,799/mo
Rent Zestimate®
Refinance and save
$2,385/mo
Est. payment
Refinancing to a lower rate could help reduce your monthly payments and save thousands over the life of the loan.
$2,385/mo
Est. payment
Explore your selling options
Work with a Zillow partner agent
Leverage their expertise and Zillow's premium Showcase listings to get your home seen by more buyers.
Get startedList with your own agent
Get your home in front of millions of buyers by listing it on Zillow.
Learn how to do itSell it yourself
Take full control of how buyers see your home on Zillow by listing For Sale by Owner (FSBO).
List your homeWhat's special
Detached two-car garageSpacious primary bedroomWell-sized bedroomsLarge eat-in kitchenSpacious ramblerLargest in the neighborhoodSpacious family room
Zillow last checked:
Listing updated:
Listed by:
Megan Sullins 540-421-9308,
CENTURY 21 New Millennium,
Listing Team: Patriot Group Real Estate Team, Co-Listing Team: Patriot Group Real Estate Team,Co-Listing Agent: Robin E Butler 540-379-5661,
CENTURY 21 New Millennium
Bought with:
James Bauslaugh, 0225218160
INK Homes and Lifestyle, LLC.
Source: Bright MLS,MLS#: VASP2029830
Facts & features
Interior
Bedrooms & bathrooms
- Bedrooms: 3
- Bathrooms: 2
- Full bathrooms: 1
- 1/2 bathrooms: 1
- Main level bathrooms: 2
- Main level bedrooms: 3
Rooms
- Room types: Living Room, Dining Room, Primary Bedroom, Bedroom 2, Bedroom 3, Kitchen, Family Room, Recreation Room, Primary Bathroom, Half Bath
Primary bedroom
- Features: Bathroom - Stall Shower, Attached Bathroom, Flooring - Carpet, Ceiling Fan(s)
- Level: Main
- Area: 252 Square Feet
- Dimensions: 21 x 12
Bedroom 2
- Features: Ceiling Fan(s), Flooring - Carpet
- Level: Main
- Area: 154 Square Feet
- Dimensions: 14 x 11
Bedroom 3
- Features: Ceiling Fan(s), Flooring - Carpet
- Level: Main
- Area: 154 Square Feet
- Dimensions: 14 x 11
Primary bathroom
- Level: Main
Dining room
- Features: Ceiling Fan(s), Flooring - Carpet
- Level: Main
- Area: 130 Square Feet
- Dimensions: 13 x 10
Family room
- Features: Fireplace - Other, Ceiling Fan(s), Flooring - HardWood
- Level: Main
- Area: 304 Square Feet
- Dimensions: 16 x 19
Half bath
- Level: Main
Kitchen
- Features: Ceiling Fan(s), Flooring - Laminated, Lighting - Ceiling
- Level: Main
- Area: 195 Square Feet
- Dimensions: 13 x 15
Living room
- Features: Ceiling Fan(s), Flooring - Carpet
- Level: Main
- Area: 169 Square Feet
- Dimensions: 13 x 13
Recreation room
- Features: Flooring - Carpet
- Level: Main
- Area: 253 Square Feet
- Dimensions: 11 x 23
Heating
- Heat Pump, Electric
Cooling
- Central Air, Ceiling Fan(s), Electric
Appliances
- Included: Dishwasher, Dryer, Refrigerator, Washer, Water Heater, Exhaust Fan, Oven/Range - Electric, Disposal, Electric Water Heater
- Laundry: Main Level
Features
- Bathroom - Stall Shower, Ceiling Fan(s), Combination Dining/Living, Floor Plan - Traditional, Eat-in Kitchen, Kitchen - Table Space, Primary Bath(s)
- Flooring: Hardwood, Laminate, Carpet, Wood
- Doors: Storm Door(s)
- Windows: Bay/Bow, Window Treatments
- Has basement: No
- Number of fireplaces: 1
- Fireplace features: Other, Flue for Stove, Pellet Stove
Interior area
- Total structure area: 1,960
- Total interior livable area: 1,960 sqft
- Finished area above ground: 1,960
- Finished area below ground: 0
Property
Parking
- Total spaces: 4
- Parking features: Oversized, Detached, Driveway, On Street
- Garage spaces: 2
- Uncovered spaces: 2
Accessibility
- Accessibility features: None
Features
- Levels: One
- Stories: 1
- Patio & porch: Deck
- Pool features: None
- Fencing: Chain Link,Back Yard,Full
Lot
- Features: Cleared, Middle Of Block
Details
- Additional structures: Above Grade, Below Grade
- Parcel number: 22E127
- Zoning: R1
- Special conditions: Standard
Construction
Type & style
- Home type: SingleFamily
- Architectural style: Ranch/Rambler
- Property subtype: Single Family Residence
Materials
- Brick Front, Metal Siding, Vinyl Siding
- Foundation: Slab
Condition
- New construction: No
- Year built: 1981
Utilities & green energy
- Sewer: Public Sewer
- Water: Public
- Utilities for property: Cable Available, Electricity Available, Natural Gas Available, Phone Available, Sewer Available, Water Available
Community & HOA
Community
- Subdivision: Chancellor Green
HOA
- Has HOA: Yes
- HOA fee: $65 annually
- HOA name: CHANCELLOR GREEN HOME OWNERS ASSOCIATION
Location
- Region: Fredericksburg
Financial & listing details
- Price per square foot: $202/sqft
- Tax assessed value: $200,700
- Annual tax amount: $1,480
- Date on market: 12/31/2024
- Listing agreement: Exclusive Right To Sell
- Ownership: Fee Simple
Price history
| Date | Event | Price |
|---|---|---|
| 1/24/2025 | Sold | $395,000+0%$202/sqft |
Source:  Bright MLS #VASP2029830 Report a problem Bright MLS #VASP2029830 Report a problem | ||
| 1/14/2025 | Pending sale | $394,900$201/sqft |
Source: Bright MLS #VASP2029830 Report a problem | ||
| 1/6/2025 | Contingent | $394,900$201/sqft |
Source: Bright MLS #VASP2029830 Report a problem | ||
| 12/31/2024 | Listed for sale | $394,900-9.2%$201/sqft |
Source: Bright MLS #VASP2029830 Report a problem | ||
| 11/22/2024 | Listing removed | $435,000$222/sqft |
Source: Bright MLS #VASP2029120 Report a problem | ||
| 11/19/2024 | Listed for sale | $435,000+262.5%$222/sqft |
Source: Bright MLS #VASP2029120 Report a problem | ||
| 3/26/2002 | Sold | $120,000$61/sqft |
Source: Public Record Report a problem | ||
Public tax history
| Year | Property taxes | Tax assessment |
|---|---|---|
| 2025 | $1,856 | $252,700 |
| 2024 | $1,856 +19.8% | $252,700 +25.9% |
| 2023 | $1,549 +4.6% | $200,700 |
| 2022 | $1,481 -5.2% | $200,700 +4% |
| 2021 | $1,561 | $192,900 |
| 2020 | $1,561 -1% | $192,900 +3.6% |
| 2019 | $1,578 +1.7% | $186,200 |
| 2018 | $1,551 +5.1% | $186,200 +7.2% |
| 2017 | $1,476 | $173,700 |
| 2016 | -- | $173,700 +18% |
| 2015 | -- | $147,200 |
| 2014 | -- | $147,200 -0.5% |
| 2013 | -- | $147,900 |
| 2012 | -- | $147,900 -3.8% |
| 2011 | -- | $153,700 |
| 2010 | -- | $153,700 -38.7% |
| 2009 | -- | $250,700 +8.6% |
| 2007 | $1,431 | $230,800 |
| 2006 | $1,431 +20.2% | $230,800 +72.5% |
| 2005 | $1,191 +3.5% | $133,800 |
| 2004 | $1,151 -3% | $133,800 +13.9% |
| 2003 | $1,187 | $117,500 |
| 2002 | $1,187 +5.6% | $117,500 +11.9% |
| 2001 | $1,124 | $105,000 |
Find assessor info on the county website
Neighborhood: 22407
Nearby homes
- $362,4003 bd2 ba1.3k sqft822 Galway Ln, Fredericksburg, VA 22407Off Market
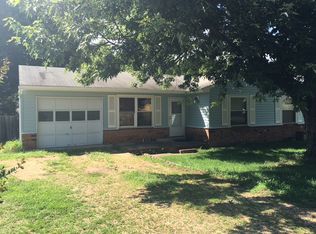
- $357,1003 bd2 ba1.6k sqft818 Galway Ln, Fredericksburg, VA 22407Off Market
- $365,3003 bd2 ba1.7k sqft1 Erin Ct, Fredericksburg, VA 22407Off Market
- $415,1004 bd3 ba2.1k sqft817 Galway Ln, Fredericksburg, VA 22407Off Market
- $378,1003 bd2 ba1.9k sqft819 Galway Ln, Fredericksburg, VA 22407Off Market
- $412,9003 bd2 ba1.7k sqft816 Galway Ln, Fredericksburg, VA 22407Off Market
- $343,4003 bd2 ba1.1k sqft815 Galway Ln, Fredericksburg, VA 22407Off Market
- $180,0000.541 AcresCherry Rd, Fredericksburg, VA 22407Sold
Nearby schools
GreatSchools rating
- 2/10Harrison Road Elementary SchoolGrades: PK-5Distance: 0.7 mi
- 3/10Chancellor Middle SchoolGrades: 6-8Distance: 0.8 mi
- 3/10Chancellor High SchoolGrades: 9-12Distance: 0.8 mi
Schools provided by the listing agent
- District: Spotsylvania County Public Schools
Source: Bright MLS. This data may not be complete. We recommend contacting the local school district to confirm school assignments for this home.
Get a cash offer in 3 minutes
Find out how much your home could sell for in as little as 3 minutes with a no-obligation cash offer.
Estimated market value
$412,200
Get a cash offer in 3 minutes
Find out how much your home could sell for in as little as 3 minutes with a no-obligation cash offer.
Estimated market value
$412,200
- Virginia
- Spotsylvania County
- Fredericksburg
- 22407
- 820 Galway Ln
Nearby cities
Nearby neighborhoods
Nearby zip codes
Other Fredericksburg Topics
