Skip main navigation
Off market
  • $446,600

    820 Geoffery St, Staunton, VA 24401

    4beds
    3,067sqft
    SingleFamily
    Built in 2008
    8,712 Square Feet Lot
    $446,600 Zestimate®
    $146/sqft
    $2,739 Estimated rent

    Home value

    $446,600

    $424,000 - $469,000

    $2,739/mo

    Zestimate® history
    Loading
    Loading...

    Owner options

    List your home for rent

    $2,739/mo

    Rent Zestimate®

    Find your next renter with Zillow Rental Manager. Plus, with online applications, you can quickly screen prospective tenants – for free.

    Learn more

    $2,739/mo

    Rent Zestimate®

    Refinance and save

    $2,664/mo

    Est. payment

    Refinancing to a lower rate could help reduce your monthly payments and save thousands over the life of the loan.

    See today's rates

    $2,664/mo

    Est. payment

    Explore your selling options

    Work with a Zillow partner agent

    Leverage their expertise and Zillow's premium Showcase listings to get your home seen by more buyers.

    Get started

    List with your own agent

    Get your home in front of millions of buyers by listing it on Zillow.

    Learn how to do it

    Sell it yourself

    Take full control of how buyers see your home on Zillow by listing For Sale by Owner (FSBO).

    List your home

    What's special

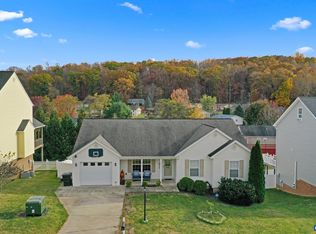
    Previously built by a Builder for his family, this home includes very practical upgrades and nice accents and is located centrally in Staunton, VA, in the Greenspring Valley neighborhood. Offering so much space with a finished bonus room over the owner's suite and full finished basement. The basement includes a second kitchen that would be great for in-law quarters or just extra living space for your growing crew. Open floor plan, 3 bedrooms and 2 baths on the second level, half bath and laundry on the main level and a full bath and 1 BR in the basement. Main kitchen features stainless appliances, large cooks island with built in/pull out mixer stand, and plenty of other fantastic storage space, to include a supersized built-in pantry. The dining room is entertainment friendly with French doors leading to the deck. Crown molding, chair railing, central vacuum, covered back porch and 3-car parking in the driveway are a few of the extras that make this home have such great energy and flow. The Sellers have thoroughly enjoyed the indoor and outdoor space for the years they have lived here and know that the next owner will do the same. Come Home, where there is room to grow....

    This property is off market, which means it's not currently listed for sale or rent on Zillow. This may be different from what's available on other websites or public sources.
    Facts & features

    Interior

    Bedrooms & bathrooms
    • Bedrooms: 4
    • Bathrooms: 4
    • Full bathrooms: 3
    • 1/2 bathrooms: 1
    Heating
    • Heat pump
    Cooling
    • Central
    Appliances
    • Included: Dishwasher, Microwave, Range / Oven, Refrigerator
    Features
    • Basement: Walk Out, Partly Finished
    Interior area
    • Total interior livable area: 3,067 sqft

    Property

    Parking
    • Total spaces: 1
    • Parking features: Garage - Attached
    Features
    • Exterior features: Vinyl
    Lot
    • Size: 8,712 sqft
    Details
    • Parcel number: 12022
    • Zoning: R-2 Residential - 2

    Construction

    Type & style
    • Home type: SingleFamily
    Materials
    • Wood
    • Foundation: Concrete Block
    • Roof: Composition
    Condition
    • Year built: 2008

    Community & neighborhood

    Location
    • Region: Staunton

    Other

    Other facts
    • Listing Services: Exclusive Right to Sell, Full Service
    • Originating Board: GAAR
    • Comments: Yes
    • Include on Internet: Yes
    • Air Conditioning: Heat Pump, Central AC
    • Garage Features: Attached, Auto Door, Faces Front
    • Heating: Heat Pump
    • Garage: Yes
    • Basement: Walk Out, Partly Finished
    • Sewer/Septic: Public Sewer
    • Water: Public Water
    • Level: 2 Story
    • Zoning: R-2 Residential - 2
    • Occupied By: Owner
    • Foundation: Concrete Block
    • Source of SQ. FT.: Public Records
    • High School: Staunton

    Price history

    DateEventPrice
    11/30/2022Sold$375,000+0%$122/sqft
    Source: Public Record Report a problem
    10/16/2022Pending sale$374,900$122/sqft
    Source: CAAR #635640 Report a problem
    10/12/2022Listed for sale$374,900+37.8%$122/sqft
    Source: CAAR #635640 Report a problem
    2/28/2018Sold$272,000+0.8%$89/sqft
    Source: GASAOR #568421 Report a problem
    1/17/2018Pending sale$269,900$88/sqft
    Source: LONG & FOSTER REAL ESTATE INC FISHERSVILLE #568421 Report a problem
    12/11/2017Price change$269,900-1.8%$88/sqft
    Source: LONG & FOSTER REAL ESTATE INC FISHERSVILLE #568421 Report a problem
    10/23/2017Listed for sale$274,900+10.8%$90/sqft
    Source: LONG & FOSTER REAL ESTATE INC FISHERSVILLE #568421 Report a problem
    2/12/2009Sold$248,000$81/sqft
    Source: Public Record Report a problem

    Public tax history

    YearProperty taxesTax assessment
    2025$3,779 +13.2%$415,250 +10.7%
    2024$3,340 $375,230
    2023$3,340 +24.9%$375,230 +29.1%
    2022$2,675 $290,710
    2021$2,675 +3.7%$290,710
    2020$2,579 $290,710 +7.1%
    2019$2,579 +16%$271,510 +18.4%
    2018$2,224 $229,310
    2017$2,224 +6.2%$229,310 +4%
    2016$2,095 $220,510
    2015$2,095 +1%$220,510 +1%
    2014$2,075 $218,410 -5.3%
    2010-- $230,650
    2009-- $230,650

    Find assessor info on the county website

    Neighborhood: 24401

    Nearby schools

    GreatSchools rating
    Schools provided by the listing agent
    • Elementary: Bessie Weller
    • Middle: Shelburne
    • High: Staunton

    Source: The MLS. This data may not be complete. We recommend contacting the local school district to confirm school assignments for this home.

    Get pre-qualified for a loan
    At Zillow Home Loans, we can pre-qualify you in as little as 5 minutes with no impact to your credit score.

    An equal housing lender. NMLS #10287.

    Sell for more on Zillow
    Get a Zillow Showcase℠ listing at no additional cost and you could sell for .
    $446,600
    2% more
    +$8,932
    With Zillow Showcase(estimated)
    $455,532