HUGE PRIVATE LOT offering GREAT small town living! The home is featuring 4 bedrooms, 2 1/2 baths, full basement, extra lot included - backing up to INDIAN CREEK just beyond- ADDTIONAL LOT SIZE 66X297X111X207 all within walking distance of the baseball/softball fields, just South and slightly East of the home. Also a very comfortable family room with a recreation room, laundry in the basement which is finished along with the 4th bedroom and another full bath and where there is a large unfinished storage room. Views of the golf course down the street can be had from the front yard. The backyard has a large 16X20 deck and a ton of potential. Enjoy the backyard over summer with the above ground pool and all equipment. Concrete driveway and 2 1/2 car HEATED GARAGE with a separate service door. All of this is tucked neatly in off the beaten path and busy streets with an easy in and easy out of town. Cold winter school bus service is provided. This home includes newly installed screens, Oct 2023 installed new roof and gutters and the refrigerator, dishwasher are both less than 2 years old and water softener is new 2022. 3rd bedroom, 2nd level and 4th bedroom basement is not pictured currently. This is a great opportunity not to be missed. Please remove shoes or wear the booties upon entering while touring the home.
Closed
$240,000
820 Grove St, Earlville, IL 60518
4beds
1,616sqft
Single Family Residence
Built in 1978
0.61 Acres Lot
$278,000 Zestimate®
$149/sqft
$2,184 Estimated rent
Home value
$278,000
$259,000 - $297,000
$2,184/mo
Zestimate® history
Owner options
List your home for rent
$2,184/mo
Rent Zestimate®
Find your next renter with Zillow Rental Manager. Plus, with online applications, you can quickly screen prospective tenants – for free.
$2,184/mo
Rent Zestimate®
Refinance and save
$1,849/mo
Est. payment
Refinancing to a lower rate could help reduce your monthly payments and save thousands over the life of the loan.
$1,849/mo
Est. payment
Explore your selling options
Work with a Zillow partner agent
Leverage their expertise and Zillow's premium Showcase listings to get your home seen by more buyers.
Get startedList with your own agent
Get your home in front of millions of buyers by listing it on Zillow.
Learn how to do itSell it yourself
Take full control of how buyers see your home on Zillow by listing For Sale by Owner (FSBO).
List your homeWhat's special
Zillow last checked:
Listing updated:
Listed by:
Carla Hill, CNC,CRS,CSC,GRI,SFR 815-786-3200,
Kettley & Company
Bought with:
Carla Hill, CNC,CRS,CSC,GRI,SFR
Kettley & Company
Source: MRED as distributed by MLS GRID,MLS#: 11938702
Facts & features
Interior
Bedrooms & bathrooms
- Bedrooms: 4
- Bathrooms: 3
- Full bathrooms: 2
- 1/2 bathrooms: 1
Rooms
- Room types: Recreation Room, Storage
Primary bedroom
- Features: Flooring (Carpet), Window Treatments (All)
- Level: Second
- Area: 221 Square Feet
- Dimensions: 17X13
Bedroom 2
- Features: Flooring (Carpet), Window Treatments (All)
- Level: Second
- Area: 120 Square Feet
- Dimensions: 12X10
Bedroom 3
- Features: Flooring (Carpet), Window Treatments (All)
- Level: Second
- Area: 182 Square Feet
- Dimensions: 14X13
Bedroom 4
- Features: Flooring (Carpet), Window Treatments (All)
- Level: Basement
- Area: 100 Square Feet
- Dimensions: 10X10
Dining room
- Features: Flooring (Hardwood), Window Treatments (All)
- Level: Main
- Area: 195 Square Feet
- Dimensions: 15X13
Family room
- Features: Flooring (Hardwood), Window Treatments (All)
- Level: Main
- Area: 360 Square Feet
- Dimensions: 24X15
Kitchen
- Features: Kitchen (Eating Area-Breakfast Bar, Island), Flooring (Hardwood), Window Treatments (All)
- Level: Main
- Area: 240 Square Feet
- Dimensions: 16X15
Living room
- Features: Flooring (Hardwood), Window Treatments (All)
- Level: Main
- Area: 252 Square Feet
- Dimensions: 18X14
Recreation room
- Features: Flooring (Carpet)
- Level: Basement
- Area: 350 Square Feet
- Dimensions: 25X14
Storage
- Features: Flooring (Other)
- Level: Basement
- Area: 224 Square Feet
- Dimensions: 16X14
Heating
- Natural Gas, Forced Air
Cooling
- Central Air
Appliances
- Included: Range, Microwave, Dishwasher, Refrigerator, Washer, Dryer, Disposal, Water Softener
- Laundry: In Unit
Features
- Flooring: Hardwood
- Basement: Finished,Full
Interior area
- Total structure area: 0
- Total interior livable area: 1,616 sqft
Property
Parking
- Total spaces: 2.5
- Parking features: Concrete, Garage Door Opener, Heated Garage, On Site, Garage Owned, Attached, Garage
- Attached garage spaces: 2.5
- Has uncovered spaces: Yes
Accessibility
- Accessibility features: No Disability Access
Features
- Stories: 2
- Patio & porch: Deck
- Waterfront features: Stream
Lot
- Size: 0.61 Acres
- Dimensions: 66X133
Details
- Additional parcels included: 0319260000
- Parcel number: 0319211005
- Special conditions: Exceptions-Call List Office
- Other equipment: Water-Softener Owned, Ceiling Fan(s), Fan-Whole House, Sump Pump
Construction
Type & style
- Home type: SingleFamily
- Architectural style: Traditional
- Property subtype: Single Family Residence
Materials
- Vinyl Siding
- Foundation: Concrete Perimeter
- Roof: Asphalt
Condition
- New construction: No
- Year built: 1978
Utilities & green energy
- Electric: Circuit Breakers
- Sewer: Public Sewer
- Water: Public
Community & HOA
Community
- Features: Street Paved
HOA
- Services included: None
Location
- Region: Earlville
Financial & listing details
- Price per square foot: $149/sqft
- Tax assessed value: $172,707
- Annual tax amount: $3,678
- Date on market: 11/29/2023
- Listing terms: Conventional
- Ownership: Fee Simple
Price history
| Date | Event | Price |
|---|---|---|
| 4/29/2024 | Sold | $240,000-1.8%$149/sqft |
Source:  MRED as distributed by MLS GRID #11938702 Report a problem MRED as distributed by MLS GRID #11938702 Report a problem | ||
| 2/27/2024 | Price change | $244,500-2%$151/sqft |
Source: MRED as distributed by MLS GRID #11938702 Report a problem | ||
| 2/13/2024 | Price change | $249,500-1.6%$154/sqft |
Source: MRED as distributed by MLS GRID #11938702 Report a problem | ||
| 1/30/2024 | Price change | $253,500-3.1%$157/sqft |
Source: MRED as distributed by MLS GRID #11938702 Report a problem | ||
| 1/11/2024 | Price change | $261,500-2.1%$162/sqft |
Source: MRED as distributed by MLS GRID #11938702 Report a problem | ||
| 12/6/2023 | Price change | $267,000-2.9%$165/sqft |
Source: MRED as distributed by MLS GRID #11938702 Report a problem | ||
| 11/29/2023 | Listed for sale | $275,000$170/sqft |
Source: MRED as distributed by MLS GRID #11938702 Report a problem | ||
Public tax history
| Year | Property taxes | Tax assessment |
|---|---|---|
| 2024 | $3,904 +12.7% | $57,569 +13.2% |
| 2023 | $3,464 -3.7% | $50,851 +11.5% |
| 2022 | $3,597 -1.8% | $45,594 +1.7% |
| 2021 | $3,663 | $44,815 +3.1% |
| 2020 | -- | $43,472 +4.5% |
| 2019 | $3,444 | $41,592 +4% |
| 2018 | $3,444 +11.4% | $39,996 +9.6% |
| 2017 | $3,090 +5.9% | $36,503 +7% |
| 2016 | $2,919 | $34,115 +4.4% |
| 2015 | $2,919 +12.9% | $32,686 -14.9% |
| 2012 | $2,587 | $38,403 -10.3% |
| 2011 | -- | $42,803 -9.8% |
| 2010 | -- | $47,470 |
Find assessor info on the county website
Neighborhood: 60518
Nearby homes
- $239,1004 bd2 ba1.9k sqft902 Grove St, Earlville, IL 60518Off Market
- $30,273-- bd-- ba768 sqft902 Grove St, Earlville, IL 60518Off Market
- $250,8004 bd2 ba2.3k sqft806 Grove St, Earlville, IL 60518Off Market
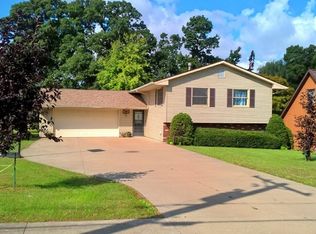
- $255,0003 bd2 ba1.5k sqft818 Grove St, Earlville, IL 60518Sold

- $210,0003 bd2 ba1.3k sqft401 Robinson St, Earlville, IL 60518Sold
- $328,8003 bd3 ba2.3k sqft802 Grove St, Earlville, IL 60518Off Market
- $10,278-- bd-- ba-- sqft802 Grove St, Earlville, IL 60518Off Market
- $173,900-- bd-- ba960 sqft815 Grove St, Earlville, IL 60518Off Market
Nearby schools
GreatSchools rating
- 6/10Earlville Elementary SchoolGrades: K-8Distance: 0.4 mi
- 7/10Earlville Jr/Sr High SchoolGrades: 9-12Distance: 0.4 mi
Schools provided by the listing agent
- District: 9
Source: MRED as distributed by MLS GRID. This data may not be complete. We recommend contacting the local school district to confirm school assignments for this home.
Get a cash offer in 3 minutes
Find out how much your home could sell for in as little as 3 minutes with a no-obligation cash offer.
Estimated market value
$278,000
Get a cash offer in 3 minutes
Find out how much your home could sell for in as little as 3 minutes with a no-obligation cash offer.
Estimated market value
$278,000
- Illinois
- La Salle County
- Earlville
- 60518
- 820 Grove St
Nearby cities
Nearby zip codes
Other Earlville Topics
