Welcome to 820 Hawks Way! This custom-built Highland Home is a 4-bed, 2 and a half bath home located in the popular Harvest community in Argyle, Texas. Situated on a one of the largest lots in the entire subdivision, this home offers the perfect blend of style, space, comfort, convenience & all for under $500K. The open-concept layout creates a bright & inviting atmosphere, ideal for everyday living & entertaining. A split floor plan provides added privacy, making it perfect for a growing family or guests. Generously sized living & dining areas flow seamlessly into the kitchen, offering plenty of room to gather & make memories. The 4th bedroom is currently being used as an office with beautiful custom built-ins but can easily be removed for added space. I would be amiss if I forgot to mention the oversized garage & extended patio plumbed for gas grilling or firepit.
Enjoy being just minutes from top-rated Argyle schools (elementary school across the street), neighborhood amenities including the locals favorite Yellow Farmhouse Coffee & Treasures, popular restaurants and major highways, providing easy access to surrounding areas while still enjoying a peaceful community setting. Making Harvest your home includes some many wonderful amenities such as the following: Recreation & Outdoor Spaces, walking & biking trails & open lawns, Multiple pocket parks, playgrounds and dog parks throughout the neighborhood, Harvest Lake (approx. 11 acres) with catch-and-release fishing, Soccer fields, sports courts (basketball & volleyball) and practice fields, 3 resort style swimming Pools & Fitness Center, The Hall: a communal event space for gatherings, classes, and celebrations, On-site working farm and community gardens, Lifestyle programs and events with year-round activities for all ages. These amenities help make Harvest feel like more than just a neighborhood — it’s a vibrant, active community designed for family living, social connection, and outdoor enjoyment.
Sold
Street View
Price Unknown
820 Hawks Way, Northlake, TX 76226
4beds
2,086sqft
Single Family Residence
Built in 2020
0.33 Acres Lot
$447,100 Zestimate®
$--/sqft
$2,878 Estimated rent
Home value
$447,100
$425,000 - $469,000
$2,878/mo
Zestimate® history
Owner options
List your home for rent
$2,878/mo
Rent Zestimate®
Find your next renter with Zillow Rental Manager. Plus, with online applications, you can quickly screen prospective tenants – for free.
$2,878/mo
Rent Zestimate®
Refinance and save
$1,035/mo
Est. payment
Refinancing to a lower rate could help reduce your monthly payments and save thousands over the life of the loan.
$1,035/mo
Est. payment
Explore your selling options
Work with a Zillow partner agent
Leverage their expertise and Zillow's premium Showcase listings to get your home seen by more buyers.
Get startedList with your own agent
Get your home in front of millions of buyers by listing it on Zillow.
Learn how to do itSell it yourself
Take full control of how buyers see your home on Zillow by listing For Sale by Owner (FSBO).
List your homeWhat's special
Bright and inviting atmosphereBeautiful custom built-insOversized garageOpen-concept layout
Zillow last checked:
Listing updated:
Listed by:
Kimberly Drees 0686772 817-888-8849,
The Property Shop 817-888-8849,
Kris Drees 0736156 817-525-3169,
The Property Shop
Bought with:
Amanda Ballard
221 Realty Advisors
Source: NTREIS,MLS#: 21147480
Facts & features
Interior
Bedrooms & bathrooms
- Bedrooms: 4
- Bathrooms: 3
- Full bathrooms: 2
- 1/2 bathrooms: 1
Primary bedroom
- Features: Ceiling Fan(s), Dual Sinks, En Suite Bathroom, Linen Closet, Separate Shower, Walk-In Closet(s)
- Level: First
- Dimensions: 15 x 13
Bedroom
- Features: Ceiling Fan(s), Walk-In Closet(s)
- Level: First
- Dimensions: 14 x 12
Bedroom
- Features: Walk-In Closet(s)
- Level: First
- Dimensions: 12 x 10
Bedroom
- Features: Walk-In Closet(s)
- Level: First
- Dimensions: 10 x 10
Primary bathroom
- Features: Built-in Features, Dual Sinks, En Suite Bathroom, Granite Counters, Linen Closet, Sink, Separate Shower
- Level: First
- Dimensions: 14 x 9
Dining room
- Level: First
- Dimensions: 12 x 12
Other
- Features: Built-in Features, Granite Counters
- Level: First
- Dimensions: 8 x 8
Half bath
- Features: Granite Counters
- Level: First
- Dimensions: 5 x 5
Kitchen
- Features: Built-in Features, Eat-in Kitchen, Granite Counters, Kitchen Island, Pantry
- Level: First
- Dimensions: 16 x 12
Living room
- Features: Ceiling Fan(s), Fireplace
- Level: First
- Dimensions: 19 x 19
Utility room
- Features: Utility Room
- Level: First
- Dimensions: 6 x 5
Heating
- Central, Electric
Cooling
- Central Air, Ceiling Fan(s), Gas
Appliances
- Included: Dishwasher, Disposal, Gas Range, Microwave, Tankless Water Heater
- Laundry: Washer Hookup, Dryer Hookup, ElectricDryer Hookup, Laundry in Utility Room
Features
- Built-in Features, Decorative/Designer Lighting Fixtures, Double Vanity, Eat-in Kitchen, High Speed Internet, Kitchen Island, Open Floorplan, Pantry, Paneling/Wainscoting, Walk-In Closet(s)
- Flooring: Luxury Vinyl Plank, Tile
- Windows: Bay Window(s), Window Coverings
- Has basement: No
- Number of fireplaces: 1
- Fireplace features: Gas, Gas Log, Living Room, Masonry, Raised Hearth
Interior area
- Total interior livable area: 2,086 sqft
Property
Parking
- Total spaces: 2
- Parking features: Concrete, Door-Single, Driveway, Enclosed, Garage, Garage Door Opener, Inside Entrance, Kitchen Level, Lighted, Oversized, Side By Side
- Attached garage spaces: 2
- Has uncovered spaces: Yes
Features
- Levels: One
- Stories: 1
- Patio & porch: Patio, Covered
- Exterior features: Gas Grill, Outdoor Living Area, Rain Gutters
- Pool features: None, Community
- Fencing: Back Yard,Fenced,Full,Gate,High Fence,Perimeter,Privacy,Wood
Lot
- Size: 0.33 Acres
- Features: Back Yard, Cleared, Interior Lot, Irregular Lot, Lawn, Landscaped, Level, Sprinkler System
- Residential vegetation: Cleared, Grassed
Details
- Parcel number: R753232
Construction
Type & style
- Home type: SingleFamily
- Architectural style: Traditional,Detached
- Property subtype: Single Family Residence
Materials
- Brick
- Foundation: Slab
- Roof: Composition
Condition
- Year built: 2020
Utilities & green energy
- Sewer: Public Sewer
- Water: Public
- Utilities for property: Cable Available, Electricity Connected, Natural Gas Available, Sewer Available, Separate Meters, Underground Utilities, Water Available
Community & HOA
Community
- Features: Fitness Center, Fishing, Lake, Playground, Park, Pool, Trails/Paths, Community Mailbox, Curbs, Sidewalks
- Security: Smoke Detector(s)
- Subdivision: Harvest Meadows Ph 4
HOA
- Has HOA: Yes
- Services included: All Facilities, Association Management, Maintenance Grounds, Maintenance Structure
- HOA fee: $1,035 semi-annually
- HOA name: Harvest HOA
- HOA phone: 817-717-7780
Location
- Region: Northlake
Financial & listing details
- Tax assessed value: $433,000
- Annual tax amount: $8,487
- Date on market: 1/9/2026
- Cumulative days on market: 3 days
- Listing terms: Assumable,Cash,Conventional,FHA,VA Loan
- Exclusions: TVs and Tv mounts in primary bedroom, office, and living room. Cabinets/shelving in primary bedroom and bathroom. Ring doorbell and cameras.
- Electric utility on property: Yes
Price history
| Date | Event | Price |
|---|---|---|
| 3/11/2026 | Sold | -- |
Source: NTREIS #21147480 Report a problem | ||
| 1/27/2026 | Pending sale | $485,000$233/sqft |
Source: NTREIS #21147480 Report a problem | ||
| 1/12/2026 | Contingent | $485,000$233/sqft |
Source: NTREIS #21147480 Report a problem | ||
| 1/9/2026 | Listed for sale | $485,000$233/sqft |
Source: NTREIS #21147480 Report a problem | ||
Public tax history
| Year | Property taxes | Tax assessment |
|---|---|---|
| 2025 | $6,960 -14.6% | $433,000 -3.6% |
| 2024 | $8,154 +9.6% | $449,284 +10% |
| 2023 | $7,437 -20.1% | $408,440 +10% |
| 2022 | $9,302 +0.8% | $371,309 +10% |
| 2021 | $9,232 | $337,554 +832.6% |
| 2020 | -- | $36,195 +50% |
| 2019 | $421 | $24,130 |
Find assessor info on the county website
Neighborhood: 76226
Nearby homes
- $497,6005 bd3 ba2.7k sqft824 Hawks Way, Argyle, TX 76226Off Market
- $394,8003 bd2 ba1.8k sqft816 Hawks Way, Argyle, TX 76226Off Market
- $427,7004 bd2 ba2.2k sqft1904 Quail Ln, Argyle, TX 76226Off Market
- $400,5004 bd3 ba2k sqft1900 Quail Ln, Northlake, TX 76226Off Market
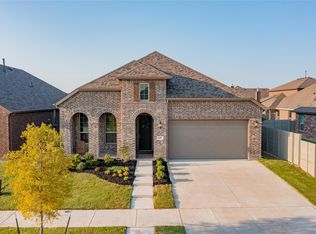
- $--4 bd3 ba2.5k sqft1908 Quail Lane, Argyle, TX 76226Sold
- $465,7004 bd3 ba2.7k sqft809 Falcon Rd, Argyle, TX 76226Off Market
- $60,3633 bd2 ba2.2k sqft813 Falcon Rd, Argyle, TX 76226Off Market
- $416,5003 bd2 ba2.2k sqft813 Falcon Rd, Northlake, TX 76226Off Market
Nearby schools
GreatSchools rating
- 9/10Lance Thompson Elementary SchoolGrades: PK-5Distance: 0.1 mi
- 7/10Gene Pike Middle SchoolGrades: 6-8Distance: 7.4 mi
- 5/10Northwest High SchoolGrades: 9-12Distance: 7.3 mi
Schools provided by the listing agent
- Elementary: Lance Thompson
- Middle: Pike
- High: Northwest
- District: Northwest ISD
Source: NTREIS. This data may not be complete. We recommend contacting the local school district to confirm school assignments for this home.
Get a cash offer in 3 minutes
Find out how much your home could sell for in as little as 3 minutes with a no-obligation cash offer.
Estimated market value
$447,100
Get a cash offer in 3 minutes
Find out how much your home could sell for in as little as 3 minutes with a no-obligation cash offer.
Estimated market value
$447,100
- Texas
- Denton County
- Argyle
- 76226
- 820 Hawks Way
Nearby cities
Nearby neighborhoods
Nearby zip codes
Other Argyle Topics
