Skip main navigation
Closed
  • Price Unknown

    820 Hayley Ct, Florence, MT 59833

    4beds
    3,936sqft
    Single Family Residence
    Built in 2006
    2.06 Acres Lot
    $832,300 Zestimate®
    $--/sqft
    $3,151 Estimated rent

    Home value

    $832,300

    $633,000 - $1.10M

    $3,151/mo

    Zestimate® history
    Loading
    Loading...

    Owner options

    List your home for rent

    $3,151/mo

    Rent Zestimate®

    Find your next renter with Zillow Rental Manager. Plus, with online applications, you can quickly screen prospective tenants – for free.

    Learn more

    $3,151/mo

    Rent Zestimate®

    Refinance and save

    $100/mo

    Est. payment

    Refinancing to a lower rate could help reduce your monthly payments and save thousands over the life of the loan.

    See today's rates

    $100/mo

    Est. payment

    Explore your selling options

    Work with a Zillow partner agent

    Leverage their expertise and Zillow's premium Showcase listings to get your home seen by more buyers.

    Get started

    List with your own agent

    Get your home in front of millions of buyers by listing it on Zillow.

    Learn how to do it

    Sell it yourself

    Take full control of how buyers see your home on Zillow by listing For Sale by Owner (FSBO).

    List your home

    What's special

    Gas fireplaceOpen floor planNatural landscapingFenced garden areaWalkout basementWood stoveEntertaining area
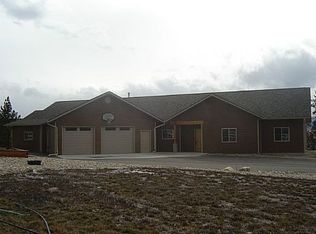
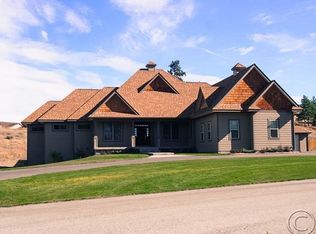
    Beautiful ranch style home with just over 3900 ft.² including four bedrooms and three bathrooms. The main level features two bedrooms and two bathrooms, including the primary suite and a large open floor plan perfect for entertaining. The kitchen was recently remodeled and features custom cabinets and all of the appliances fit for the finest cooks. The vaulted living room west wall is framed with floor to ceiling windows overlooking the panoramic bitterroot mountain range and there is a gas fireplace for those cool Montana evenings. As you will see with the virtual staging, the lower level has ample space for a pool table and features of finish walkout basement with a large entertaining area plumbed for a wet bar, two additional bedrooms and one full bath. There is also a wood stove on the lower level That provides the coziest heat. Contact Brooke Devries at (406)-531-9721, or your Real Estate professional today! To top off that there is also a built-in vault room with an original vault door system from the Great Falls courthouse dated 1914. Exterior features just over 2 beautiful acres with natural landscaping, underground, sprinklers, and a fenced garden area with fire pit perfect for outdoor entertaining.

    Zillow last checked:

    Listing updated:

    Listed by:

    Brooke DeVries 406-531-9721,

    DeVries Real Estate

    Bought with:

    Cua Grogan, RRE-RBS-LIC-38207

    Keller Williams Western MT

    Kyle J Grogan, RRE-RBS-LIC-38206

    Keller Williams Western MT

    Source: MRMLS,MLS#: 30034453MLS Logo

    Facts & features

    Interior

    Bedrooms & bathrooms
    • Bedrooms: 4
    • Bathrooms: 3
    • Full bathrooms: 3
    Primary bedroom
    • Description: Primary on Main floor
    • Level: Main
    Bathroom 1
    • Description: Guest bathroom on main
    • Level: Main
    Basement
    • Description: 2 bedrooms and a huge open living room/ game room
    Dining room
    • Level: Main
    Kitchen
    • Level: Main
    Living room
    • Level: Main
    Heating
    • Forced Air
    Cooling
    • Central Air
    Appliances
    • Included: Dishwasher, Disposal, Microwave, Range, Refrigerator
    • Laundry: Washer Hookup
    Features
    • Main Level Primary, Vaulted Ceiling(s)
    • Basement: Daylight,Full,Finished
    • Number of fireplaces: 3
    Interior area
    • Total interior livable area: 3,936 sqft
    • Finished area below ground: 1,968

    Property

    Parking
    • Total spaces: 2
    • Parking features: Additional Parking, Garage, Garage Door Opener, Gated
    • Attached garage spaces: 2
    Features
    • Levels: Two
    • Patio & porch: Deck, Front Porch, Patio
    • Fencing: Back Yard,Front Yard
    • Has view: Yes
    • View description: Meadow, Mountain(s)
    Lot
    • Size: 2.06 Acres
    Details
    • Parcel number: 13187009401130000
    • Special conditions: Standard

    Construction

    Type & style
    • Home type: SingleFamily
    • Architectural style: Other
    • Property subtype: Single Family Residence
    Materials
    • Foundation: Poured
    • Roof: Asphalt
    Condition
    • New construction: No
    • Year built: 2006

    Utilities & green energy

    • Sewer: Private Sewer, Septic Tank
    • Water: Well
    • Utilities for property: Cable Available, Electricity Connected

    Community & HOA

    HOA
    • Has HOA: Yes
    • Amenities included: Management
    • Services included: Maintenance Grounds
    • HOA fee: $100 annually
    • HOA name: Gunshy Ridge Three
    Location
    • Region: Florence

    Financial & listing details

    • Tax assessed value: $831,126
    • Annual tax amount: $4,506
    • Date on market: 9/30/2024
    • Listing agreement: Exclusive Right To Sell
    • Road surface type: Asphalt

    Price history

    DateEventPrice
    2/24/2025Sold--
    Source: MRMLS #30034453 Report a problem
    12/9/2024Price change$798,500-5.9%$203/sqft
    Source: MRMLS #30034453 Report a problem
    10/17/2024Price change$849,000-3.4%$216/sqft
    Source: MRMLS #30034453 Report a problem
    9/30/2024Listed for sale$879,000-1.8%$223/sqft
    Source: MRMLS #30034453 Report a problem
    7/31/2024Listing removed$895,000-3.2%$227/sqft
    Source: MRMLS #30026794 Report a problem
    5/30/2024Listed for sale$924,500+5.2%$235/sqft
    Source: MRMLS #30026794 Report a problem
    10/28/2022Listing removed--
    Source: Engel & Volkers Report a problem
    10/19/2022Price change$879,000-1.8%$223/sqft
    Source: MRMLS #22212714 Report a problem
    9/4/2022Listed for sale$895,000$227/sqft
    Source: Engel & Volkers #22212714 Report a problem
    9/3/2022Pending sale$895,000$227/sqft
    Source: Engel & Volkers #22212714 Report a problem
    9/2/2022Listed for sale$895,000$227/sqft
    Source: MRMLS #22212714 Report a problem
    9/1/2022Contingent$895,000$227/sqft
    Source: MRMLS #22212714 Report a problem
    8/24/2022Listed for sale$895,000+86.8%$227/sqft
    Source: MRMLS #22212714 Report a problem
    6/1/2021Sold--
    Source: MRMLS #22104231 Report a problem
    10/1/2019Listing removed$479,000$122/sqft
    Source: Ink Realty Group #21907393 Report a problem
    8/16/2019Price change$479,000-2.8%$122/sqft
    Source: Ink Realty Group #21907393 Report a problem
    5/20/2019Listed for sale$492,900$125/sqft
    Source: Ink Realty Group #21907393 Report a problem
    7/30/2015Sold--
    Source: MRMLS #20151392 Report a problem

    Public tax history

    YearProperty taxesTax assessment
    2025$4,102 -6.9%$831,126 +18%
    2024$4,408 +2.9%$704,400
    2023$4,283 -6.2%$704,400 +17.4%
    2022$4,567 +22.3%$599,905 +27.8%
    2021$3,735 +2.7%$469,400 +7%
    2020$3,637 +13.8%$438,600
    2019$3,196 +13.8%$438,600 +15.2%
    2018$2,807 +1.4%$380,700
    2017$2,769 +10.8%$380,700 +7.4%
    2016$2,499 +0.8%$354,600
    2015$2,478 +7.7%$354,600 +92.6%
    2014$2,301 +4.1%$184,122 +1.9%
    2013$2,210 +5%$180,659 +2.2%
    2012$2,106 $176,740
    2011-- --
    2010-- --
    2009-- --
    2008-- $252,100
    Find assessor info on the county website

    Neighborhood: 59833

    Nearby schools

    GreatSchools rating