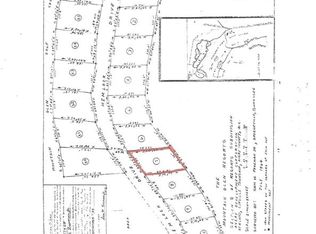
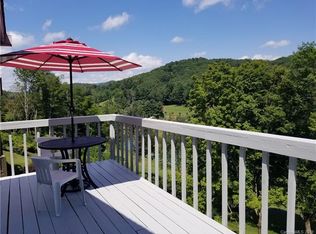
Discover mountain living at 820 Hemlock Drive, a spacious and well-appointed home on the fairways of the Mountain Glen Golf Community. With over three levels of thoughtfully designed living space, this property combines comfort, functionality and exceptional views of the course and surrounding Blue Ridge scenery. Main level, enter inside to a welcoming foyer that opens to a bright living room and dining area, fit for entertaining or relaxing by the views. The updated kitchen offers plenty of counter space and storage, while the convenient laundry room and half bath add everyday ease. The primary suite on the main floor provides privacy and comfort with an en-suite bath and direct access to outdoor living areas. Second floor, upstairs you’ll find two well-sized bedrooms and a shared full bath, suited for guests or family. Lower level, the partially finished basement extends the home’s versatility with a den, bar area, bonus room, bedroom and bath. Use this space for recreation, guests or multigenerational living. There’s also an unfinished storage area with an additional laundry hookup, offering room for hobbies, tools or future expansion. Garages and outdoor space, where car enthusiasts and hobbyists will love the attached two-car garage, detached two-car garage and one-car carport, plenty of space for a workshop or vehicle collection. Multiple deck areas on all levels invite you to relax outdoors and take in the peaceful mountain and golf course views. Enjoy the best of golf course living in a serene mountain setting, just minutes from downtown Newland, Banner Elk and the High Country’s finest dining, shopping and outdoor recreation.
265 days
|
106
|
6
|
Zillow last checked:
Listing updated:
Listed by:
Joshua Aldridge(828)742-4130,
Linville Ridge Mountain Properties,
Natalie Earnhardt828-467-0777,
Linville Ridge Mountain Properties
Source: High Country AOR,MLS#: 258916Originating MLS: High Country Association of Realtors Inc.
Facts & features
Interior
Bedrooms & bathrooms
Bedrooms: 3
Bathrooms: 5
Full bathrooms: 4
1/2 bathrooms: 1
Heating
Forced Air, Propane
Cooling
Central Air, 1 Unit
Appliances
Included: Dishwasher, Gas Range, Microwave, Refrigerator
Laundry: Washer Hookup, Dryer Hookup, In Basement, Main Level
Features
Vaulted Ceiling(s)
Basement: Crawl Space,Partially Finished
Number of fireplaces: 1
Fireplace features: One, Stone
Interior area
Total structure area: 3,130
Total interior livable area: 2,983 sqft
Finished area above ground: 1,766
Finished area below ground: 1,217
Property
Parking
Total spaces: 1
Parking features: Asphalt, Attached, Carport, Driveway, Detached, Garage, One Car Garage, Two Car Garage, Paved, Private, On Street
Source: Canopy MLS as distributed by MLS GRID #CAR4024379Report a problem
Hide
Public tax history
Tax history is unavailable.
Monthly payment
Est. payment$--/mo
Payment breakdown
Explore the cost of this home by adjusting the details. Changes won't be saved.
Principal & interest
$1,547
Mortgage insurance
$0
Property taxes
$170
Home insurance
$105
HOA fees
$0
Utilities
Not included
All calculations are estimates and provided by Zillow, Inc. for informational purposes only. Actual amounts may vary.
HOA fees may include property taxes on listings classified as Co-Ops. Contact the listing agent and/or owner for fee details.
Mortgage interest rates are dependent on a number of factors, including credit score, down payment, and repayment length. Interest rate data provided by Zillow Group Marketplace, Inc. as of 1/1/1970 from various mortgage lenders with which we have lead or other similar arrangements; the Estimated Payment is an average of those rates.
See how much you could borrow to make a competitive offer.
Source: High Country AOR. This data may not be complete. We recommend contacting the local school district to confirm school assignments for this home.