Discover your perfect retreat at this sought-after free-standing Columbia model in a beautiful setting with a manicured front yard and private backyard featuring seasonal pond and golf course views! Being the largest model in Heritage Hills, this ranch-style unit has three generously-sized bedrooms, french doors to a den/office off the living room, two well-appointed bathrooms, and a spacious 2 car garage with a window and slop sink! The thoughtfully designed layout accommodates comfortable everyday living and holiday entertaining both inside and outside! Culinary enthusiasts will delight in the spacious eat-in kitchen with granite countertops. Sliding glass doors from the dining room, primary suite, and a bedroom that is currently used as a den, open onto an expansive deck with steps to the backyard, providing a seamless connection to the picturesque outdoors. The luxurious primary suite with private deck access, a sanctuary unto itself, comes equipped with dual closets, and an ensuite bath with a double vanity, a large jetted tub, and a separate shower. Other features include: fireplace, built-ins, recessed lights, gas heat, awning, and central Vacuum. Hardwood floors under the carpet in the main living area. Out front, you will enjoy your private rocking chair front patio and beautiful landscaping including perennials plus a white birch tree, coral bark Japanese maple tree and evergreens. Enjoy the solitude of the private backyard with its peaceful views. Heritage Hills community features maintenance-free lifestyle in an elegant, country club-like setting with wide open green spaces, extensive landscaping, beautiful gardens, tranquil ponds and scenic nature trails. It's fabulous amenities include 5 swimming pools, tennis courts, pickleball courts, bocce courts, fitness center, activity center with many clubs and events, 24-hr security (with EMTs), shuttle to train, playground, and walking trails. In addition, Somers National Golf Club (separate membership is required) offers all amenities of the finest courses, including relaxing dining with panoramic views from The Grille at Somers Pointe (restaurant is open to public). All of it is in a convenient location just minutes away from highways, multiple (Golden Bridge, Purdys, Croton Falls) Metro North MTA train stations with direct trains to NYC/Grand Central Terminal, town center, shops, cafes, restaurants, houses of worship and post office! Monthly fees include: HOA $765 + Society fee $276. Water & Sewer billed separately. Seize the opportunity to make this inviting home your own and revel in the lifestyle it offers. This is not just a living space; it's a chance to embrace a life of ease and enjoyment.
Sold for $950,000
$950,000
820 Heritage Hills, Somers, NY 10589
3beds
2,156sqft
Condominium, Residential
Built in 1999
-- sqft lot
$988,800 Zestimate®
$441/sqft
$4,874 Estimated rent
Home value
$988,800
$910,000 - $1.07M
$4,874/mo
Zestimate® history
Owner options
List your home for rent
$4,874/mo
Rent Zestimate®
Find your next renter with Zillow Rental Manager. Plus, with online applications, you can quickly screen prospective tenants – for free.
$4,874/mo
Rent Zestimate®
Refinance and save
$7,063/mo
Est. payment
Refinancing to a lower rate could help reduce your monthly payments and save thousands over the life of the loan.
$7,063/mo
Est. payment
Explore your selling options
Work with a Zillow partner agent
Leverage their expertise and Zillow's premium Showcase listings to get your home seen by more buyers.
Get startedList with your own agent
Get your home in front of millions of buyers by listing it on Zillow.
Learn how to do itSell it yourself
Take full control of how buyers see your home on Zillow by listing For Sale by Owner (FSBO).
List your homeWhat's special
Zillow last checked:
Listing updated:
Listed by:
Debra DeMelis 845-803-1241,
Coldwell Banker Realty 914-277-5000,
Natasha Pazdzerskaia 917-846-2949,
Coldwell Banker Realty
Bought with:
C.J. Nadler, 40NA0926061
Houlihan Lawrence Inc.
Source: OneKey® MLS as distributed by MLS GRID,MLS#: 854626
Facts & features
Interior
Bedrooms & bathrooms
- Bedrooms: 3
- Bathrooms: 2
- Full bathrooms: 2
Primary bedroom
- Level: First
Heating
- Has Heating (Unspecified Type)
Cooling
- Central Air
Appliances
- Included: Dishwasher, Disposal, Dryer, Range, Refrigerator, Washer
- Laundry: In Hall
Features
- First Floor Bedroom, First Floor Full Bath, Built-in Features, Central Vacuum, Double Vanity, Eat-in Kitchen, Entrance Foyer, Formal Dining, Granite Counters, Primary Bathroom, Master Downstairs, Open Floorplan, Recessed Lighting
- Flooring: Carpet, Wood
- Attic: Pull Stairs
- Number of fireplaces: 1
- Common walls with other units/homes: No Common Walls
Interior area
- Total structure area: 2,156
- Total interior livable area: 2,156 sqft
Property
Parking
- Total spaces: 2
- Parking features: Garage
- Garage spaces: 2
Features
- Levels: One
- Patio & porch: Deck, Patio
- Pool features: Community
- Has view: Yes
- View description: Trees/Woods, Water
- Has water view: Yes
- Water view: Water
Details
- Parcel number: 520000601300020000002008200
- Special conditions: None
Construction
Type & style
- Home type: Condo
- Architectural style: Garden
- Property subtype: Condominium, Residential
Condition
- Year built: 1999
Details
- Builder model: Columbia
Utilities & green energy
- Sewer: Public Sewer
- Water: Public
- Utilities for property: Electricity Connected, Natural Gas Connected, Sewer Connected, Trash Collection Private, Water Connected
Community & HOA
Community
- Features: Clubhouse, Fitness Center, Park, Playground, Pool, Tennis Court(s)
- Subdivision: Heritage Hills
HOA
- Has HOA: Yes
- Amenities included: Basketball Court, Clubhouse, Fitness Center, Park, Playground, Pool, Security, Snow Removal, Tennis Court(s), Trash
- Services included: Common Area Maintenance, Maintenance Structure, Snow Removal, Trash
- HOA fee: $765 monthly
- HOA name: Heritage Management
- HOA phone: 914-276-2509
Location
- Region: Somers
Financial & listing details
- Price per square foot: $441/sqft
- Tax assessed value: $35,928
- Annual tax amount: $8,553
- Date on market: 5/4/2025
- Cumulative days on market: 16 days
- Listing agreement: Exclusive Right To Sell
- Electric utility on property: Yes
Price history
| Date | Event | Price |
|---|---|---|
| 6/30/2025 | Sold | $950,000+5.6%$441/sqft |
Source:  OneKey® MLS as distributed by MLS GRID #854626 Report a problem OneKey® MLS as distributed by MLS GRID #854626 Report a problem | ||
| 5/20/2025 | Pending sale | $900,000$417/sqft |
Source: OneKey® MLS as distributed by MLS GRID #854626 Report a problem | ||
| 5/4/2025 | Listed for sale | $900,000$417/sqft |
Source: OneKey® MLS as distributed by MLS GRID #854626 Report a problem | ||
Public tax history
| Year | Property taxes | Tax assessment |
|---|---|---|
| 2025 | -- | $35,928 |
| 2024 | -- | $35,928 |
| 2023 | -- | $35,928 |
| 2022 | -- | $35,928 |
| 2021 | -- | $35,928 |
| 2020 | -- | $35,928 |
| 2019 | -- | $35,928 |
| 2018 | -- | $35,928 |
| 2017 | -- | $35,928 |
| 2016 | -- | $35,928 |
| 2015 | -- | $35,928 |
| 2014 | -- | $35,928 |
| 2013 | -- | $35,928 |
| 2012 | -- | $35,928 |
| 2011 | -- | $35,928 -28% |
| 2010 | -- | $49,900 |
| 2009 | -- | $49,900 |
| 2008 | -- | $49,900 |
| 2007 | -- | $49,900 |
| 2006 | -- | $49,900 |
| 2005 | -- | $49,900 |
| 2004 | -- | $49,900 |
| 2003 | -- | $49,900 |
| 2002 | -- | $49,900 |
| 2001 | -- | $49,900 |
| 2000 | -- | $49,900 |
Find assessor info on the county website
Neighborhood: Heritage Hills
Nearby homes
- $840,6002 bd3 ba2.1k sqft819 Heritage Hls, Somers, NY 10589Off Market
- $1,026,0003 bd2 ba2.1k sqft818 Heritage Hls, Somers, NY 10589Off Market
- $640,0002 bd2 ba1.5k sqft822 Heritage Hls #C, Somers, NY 10589Sold
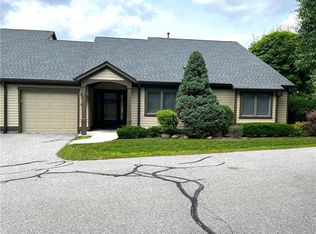
- $713,3002 bd2 ba1.4k sqft822A Heritage Hls #A, Somers, NY 10589Off Market
- $673,1002 bd2 ba1.4k sqft822 Heritage Hls #A, Somers, NY 10589Off Market
- $649,0002 bd3 ba1.6k sqft822 Heritage Hls #B, Somers, NY 10589Sold
- $791,0002 bd2 ba1.5k sqft812A Heritage Hls, Somers, NY 10589Off Market
- $654,9002 bd2 ba1.5k sqft812B Heritage Hls #B, Somers, NY 10589Off Market
Nearby schools
GreatSchools rating
- 5/10Somers Intermediate SchoolGrades: 3-5Distance: 1.5 mi
- 6/10Somers Middle SchoolGrades: 6-8Distance: 1.5 mi
- 8/10Somers Senior High SchoolGrades: 9-12Distance: 2.2 mi
Schools provided by the listing agent
- Elementary: Primrose
- Middle: Somers Middle School
- High: Somers Senior High School
Source: OneKey® MLS as distributed by MLS GRID. This data may not be complete. We recommend contacting the local school district to confirm school assignments for this home.
- New York
- Westchester County
- Somers
- 10589
- Heritage Hills
- 820 Heritage Hills
Nearby cities
Nearby neighborhoods
Nearby zip codes
Other Somers Topics
