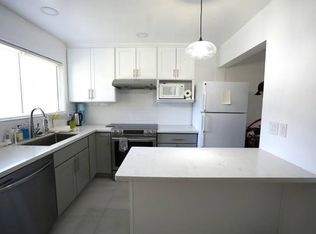
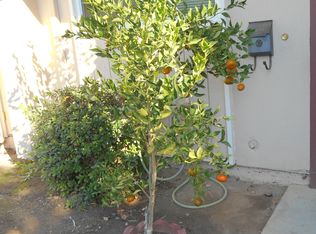
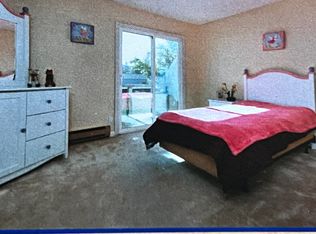
Step into this beautifully renovated 3-bedroom, 1.5-bathroom end unit townhouse, located in a small, well-maintained community in a prime location. Enjoy hardwood flooring throughout, a brand new kitchen with modern cabinets, sleek countertops, updated copper plumbing, and all-new appliances. The bright and airy kitchen overlooks the private patio — perfect for morning coffee or entertaining. The layout features a separate dining area and a spacious family room with a charming brick fireplace and a large sliding glass door that floods the space with natural light. Upstairs, you’ll find three generously sized bedrooms, all centered around a large Jack and Jill bathroom featuring a shower. This home offers the ultimate in convenience — just a short walk to award-winning schools (Lincoln Elementary, Kennedy Middle, and Monta Vista High), De Anza College, and a variety of shops and restaurants. Don't miss this move-in-ready home in an unbeatable location!
For sale
Price cut: $50K (8/25)
$1,249,000
820 Hooshang Ct, Cupertino, CA 95014
3beds
1,406sqft
Townhouse
Built in 1971
1,306 Square Feet Lot
$1,225,100 Zestimate®
$888/sqft
$365/mo HOA
What's special
Charming brick fireplacePrivate patioUpdated copper plumbingHardwood flooring throughoutSpacious family roomSeparate dining areaAll-new appliances
- 120 days
- 2,426
- 87
Zillow last checked:
Listing updated:
Listed by:
Lingya Zhang DRE #02055184 925-542-8366,
Aveline Realty
Source: CCAR,MLS#: 41134537
Facts & features
Interior
Bedrooms & bathrooms
- Bedrooms: 3
- Bathrooms: 2
- Full bathrooms: 1
- Partial bathrooms: 1
Rooms
- Room types: 0.5 Bath, Main Entry
Kitchen
- Features: Counter - Solid Surface, Dishwasher, Electric Range/Cooktop, Disposal, Microwave, Range/Oven Free Standing, Refrigerator, Updated Kitchen
Heating
- Baseboard, Electric
Cooling
- See Remarks
Appliances
- Included: Dishwasher, Electric Range, Microwave, Free-Standing Range, Refrigerator, Dryer, Washer
- Laundry: Laundry Closet, In Unit
Features
- Counter - Solid Surface, Updated Kitchen
- Flooring: Laminate
- Number of fireplaces: 1
- Fireplace features: Wood Burning
Interior area
- Total structure area: 1,406
- Total interior livable area: 1,406 sqft
Video & virtual tour
Property
Parking
- Parking features: Carport
- Has carport: Yes
Features
- Levels: Two
- Stories: 2
- Exterior features: Unit Faces Common Area
- Pool features: None
- Fencing: Fenced
Lot
- Size: 1,306 Square Feet
- Features: Back Yard
Details
- Parcel number: 35902009
- Special conditions: Standard
Construction
Type & style
- Home type: Townhouse
- Architectural style: See Remarks
- Property subtype: Townhouse
Materials
- Stucco
- Foundation: Slab
- Roof: Unknown
Condition
- Existing
- New construction: No
- Year built: 1971
Utilities & green energy
- Electric: No Solar, 220 Volts in Laundry
- Sewer: Public Sewer
- Water: Public
Community & HOA
Community
- Subdivision: Cupertino
HOA
- Has HOA: Yes
- Amenities included: Other
- Services included: Common Area Maint, Maintenance Structure, Trash, Water/Sewer
- HOA fee: $365 monthly
- HOA name: NOT LISTED
- HOA phone: 408-871-9500
Location
- Region: Cupertino
Financial & listing details
- Price per square foot: $888/sqft
- Tax assessed value: $731,242
- Date on market: 5/13/2026
Estimated market value
$1,225,100
$1.16M - $1.29M
$4,728/mo
Price history
| Date | Event | Price |
|---|---|---|
| 8/25/2026 | Price change | $1,249,000-3.8%$888/sqft |
Source:  CCAR #41134537 Report a problem CCAR #41134537 Report a problem | ||
| 5/13/2026 | Listed for sale | $1,299,000$924/sqft |
Source: CCAR #41134537 Report a problem | ||
| 11/18/2025 | Listing removed | $1,299,000$924/sqft |
Source: CCAR #41112778 Report a problem | ||
| 9/25/2025 | Listed for sale | $1,299,000+162.4%$924/sqft |
Source: CCAR #41112778 Report a problem | ||
| 7/26/2002 | Sold | $495,000+125%$352/sqft |
Source: Public Record Report a problem | ||
| 6/5/1996 | Sold | $220,000$156/sqft |
Source: Public Record Report a problem | ||
Public tax history
| Year | Property taxes | Tax assessment |
|---|---|---|
| 2026 | -- | $731,242 +2% |
| 2025 | $9,394 +2.8% | $716,905 +2% |
| 2024 | $9,135 +1.1% | $702,849 +2% |
| 2023 | $9,036 -0.5% | $689,068 +2% |
| 2022 | $9,084 +1.2% | $675,557 +2% |
| 2021 | $8,976 +1.3% | $662,312 +1% |
| 2020 | $8,857 | $655,522 +2% |
| 2019 | $8,857 +6.1% | $642,669 +2% |
| 2018 | $8,347 | $630,069 +2% |
| 2017 | $8,347 +0.9% | $617,716 +2% |
| 2016 | $8,273 +4.4% | $605,605 +1.5% |
| 2015 | $7,926 +2.7% | $596,509 +2% |
| 2014 | $7,717 | $584,825 +0.5% |
| 2013 | -- | $582,183 +2% |
| 2012 | -- | $570,768 +2% |
| 2011 | -- | $559,578 +0.8% |
| 2010 | -- | $555,397 -0.2% |
| 2009 | -- | $556,718 +2% |
| 2008 | -- | $545,803 +2% |
| 2007 | -- | $535,102 +2% |
| 2006 | -- | $524,611 +2% |
| 2005 | -- | $514,325 +6.3% |
| 2004 | -- | $483,800 +4% |
| 2003 | -- | $465,300 +88.1% |
| 2002 | -- | $247,396 +2% |
| 2001 | -- | $242,546 |
Find assessor info on the county website
Monthly payment
Est. payment
Payment breakdown
Explore the cost of this home by adjusting the details. Changes won't be saved.Climate risks
Neighborhood: Jollyman
Nearby schools
Schools provided by the listing agent
- District: Cupertino Union
Source: CCAR. This data may not be complete. We recommend contacting the local school district to confirm school assignments for this home.
Similar homes
- $1,598,0004 bd3 ba1.6k sqft10019 Dove Oak Ct, Cupertino, CA 95014For Sale
 MLS ID #ML82049460, Helen He. MLSListings Inc
 - $1,280,0003 bd3 ba1.6k sqft19124 Vineyard Ln, Saratoga, CA 95070For Sale
 MLS ID #ML82056303, Vicky Li. MLSListings Inc
 - $1,250,0002 bd3 ba1.4k sqft1354 Dale Ave APT 9, Mountain View, CA 94040For Sale
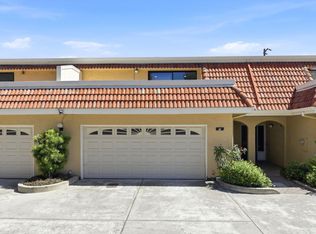 MLS ID #ML82056220, Varsha Upadhye. MLSListings Inc
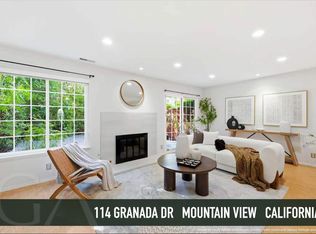
 - $1,450,0003 bd3 ba1.4k sqft114 Granada Dr, Mountain View, CA 94043For Sale
 MLS ID #ML82056652, Cindy Yang. MLSListings Inc
Local buyer's agents are ready to help
