What's Special: Gourmet Kitchen | Cul-de-Sac Lot | Wooded View. New Construction - Ready Now! Built by America's Most Trusted Home Builder. Welcome to the Bedford at 820 Junto Street in Silverstone! This new home features a flexible layout that maximizes space for your lifestyle. Enter into the foyer, passing a den with double doors and a formal dining room, to reach the heart of the home. This is where the gourmet kitchen with a center island overlooks the casual dining area and great room. Upstairs, the private primary suite allows you a place to escape and unwind from the day. The attached bathroom includes a dual sink vanity, oversized shower, and large walk-in closet. The second floor is also home to three additional bedrooms surrounding a central loft, and a laundry room for everyone's convenience. Knightdale is a vibrant community with fun activities such as Movie Night Series, Food Truck Thursdays, and a festive Holiday Fair. Enjoy outdoor spaces like Harper Park and Knightdale Community Park and explore local farmers' markets filled with fresh produce. With trendy restaurants offering live music and downtown Raleigh just nine miles away, you'll have plenty of dining and entertainment options. Plus, I-540 is less than a mile away for easy commuting around the Triangle. Additional Highlights Include: gourmet kitchen, double doors into the den, fireplace in the great room, tray ceiling in the primary bedroom, extended shower with a bench in the primary bath, an additional secondary bathroom added upstairs, second sink added to the secondary bath, and covered back patio. MLS#10115706
Sold for $544,999
$544,999
820 Junto St, Knightdale, NC 27545
4beds
3,074sqft
Single Family Residence, Residential
Built in 2025
8,712 Square Feet Lot
$545,300 Zestimate®
$177/sqft
$2,879 Estimated rent
Home value
$545,300
$518,000 - $573,000
$2,879/mo
Zestimate® history
Owner options
List your home for rent
$2,879/mo
Rent Zestimate®
Find your next renter with Zillow Rental Manager. Plus, with online applications, you can quickly screen prospective tenants – for free.
$2,879/mo
Rent Zestimate®
Refinance and save
$3,348/mo
Est. payment
Refinancing to a lower rate could help reduce your monthly payments and save thousands over the life of the loan.
$3,348/mo
Est. payment
Explore your selling options
Work with a Zillow partner agent
Leverage their expertise and Zillow's premium Showcase listings to get your home seen by more buyers.
Get startedList with your own agent
Get your home in front of millions of buyers by listing it on Zillow.
Learn how to do itSell it yourself
Take full control of how buyers see your home on Zillow by listing For Sale by Owner (FSBO).
List your homeWhat's special
Central loftGourmet kitchenWooded viewOversized showerCenter islandCasual dining areaLaundry room
Zillow last checked:
Listing updated:
Listed by:
Nate Jenkins 919-795-8070,
Taylor Morrison of Carolinas,,
Jarita Ebonie Crump 919-302-3124,
Taylor Morrison of Carolinas,
Bought with:
Paul Russell, 180926
Coldwell Banker HPW
Source: Doorify MLS,MLS#: 10115706
Facts & features
Interior
Bedrooms & bathrooms
- Bedrooms: 4
- Bathrooms: 4
- Full bathrooms: 3
- 1/2 bathrooms: 1
Heating
- Forced Air, Natural Gas, Zoned
Cooling
- Central Air, Electric, Zoned
Appliances
- Included: Convection Oven, Dishwasher, Electric Water Heater, Gas Cooktop, Microwave, Range Hood
- Laundry: Laundry Room, Upper Level
Features
- Bathtub/Shower Combination, Double Vanity, Eat-in Kitchen, Kitchen Island, Kitchen/Dining Room Combination, Living/Dining Room Combination, Quartz Counters, Shower Only, Tray Ceiling(s), Walk-In Closet(s), Walk-In Shower
- Flooring: Carpet, Laminate, Tile
- Windows: Insulated Windows, Screens
- Number of fireplaces: 1
- Fireplace features: Gas, Great Room
- Common walls with other units/homes: No Common Walls
Interior area
- Total structure area: 3,074
- Total interior livable area: 3,074 sqft
- Finished area above ground: 3,074
- Finished area below ground: 0
Property
Parking
- Total spaces: 4
- Parking features: Attached, Driveway, Garage, Garage Door Opener, Garage Faces Front
- Attached garage spaces: 2
- Uncovered spaces: 2
Features
- Levels: Two
- Stories: 2
- Patio & porch: Covered, Front Porch, Patio
- Exterior features: Rain Gutters
- Pool features: Community
- Fencing: None
- Has view: Yes
Lot
- Size: 8,712 Square Feet
- Features: Interior Lot, Landscaped
Details
- Parcel number: NALOT205
- Special conditions: Standard
Construction
Type & style
- Home type: SingleFamily
- Architectural style: Traditional
- Property subtype: Single Family Residence, Residential
Materials
- Board & Batten Siding, Brick
- Foundation: Slab
- Roof: Shingle
Condition
- New construction: Yes
- Year built: 2025
- Major remodel year: 2025
Details
- Builder name: Taylor Morrison
Utilities & green energy
- Sewer: Public Sewer
- Water: Public
- Utilities for property: Natural Gas Available, Sewer Available, Underground Utilities
Community & HOA
Community
- Features: Clubhouse, Curbs, Playground, Pool, Sidewalks, Street Lights, Other
- Subdivision: Silverstone
HOA
- Has HOA: Yes
- Amenities included: Clubhouse, Dog Park, Park, Playground, Pool, Trail(s), Other
- Services included: Storm Water Maintenance
- HOA fee: $60 monthly
Location
- Region: Knightdale
Financial & listing details
- Price per square foot: $177/sqft
- Date on market: 8/14/2025
Price history
| Date | Event | Price |
|---|---|---|
| 5/22/2026 | Sold | $544,999-0.9%$177/sqft |
Source:  Doorify MLS #10115706 Report a problem Doorify MLS #10115706 Report a problem | ||
| 4/23/2026 | Pending sale | $549,999$179/sqft |
Source: Doorify MLS #10115706 Report a problem | ||
| 3/23/2026 | Price change | $549,999-4.3%$179/sqft |
Source: Doorify MLS #10115706 Report a problem | ||
| 3/18/2026 | Price change | $574,999-0.9%$187/sqft |
Source: Doorify MLS #10115706 Report a problem | ||
| 10/10/2025 | Pending sale | $579,999$189/sqft |
Source: Doorify MLS #10115706 Report a problem | ||
| 9/5/2025 | Price change | $579,999-1.7%$189/sqft |
Source: Doorify MLS #10115706 Report a problem | ||
| 8/26/2025 | Price change | $589,999-1.7%$192/sqft |
Source: Doorify MLS #10115706 Report a problem | ||
| 8/14/2025 | Listed for sale | $599,999$195/sqft |
Source: Doorify MLS #10115706 Report a problem | ||
Public tax history
Tax history is unavailable.
Neighborhood: 27545
Nearby homes
- $545,0008,712 Square Feet820 Junto St, Knightdale, NC 27545Sold
- $590,0005 bd4 ba3.2k sqft817 Junto St, Knightdale, NC 27545Sold
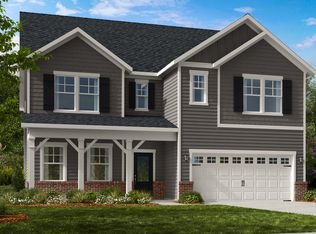
- $590,0005 bd4 ba3.2k sqft817 Junto Dr, Knightdale, NC 27545Sold
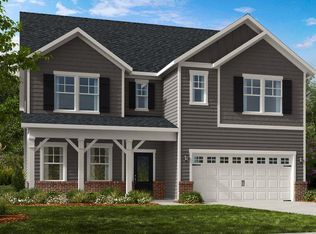
- $679,5000.29 Acres812 Junto St, Knightdale, NC 27545Sold
- $561,9404 bd3 ba3.2k sqft813 Junto St, Knightdale, NC 27545Sold
- $572,5009,147 Square Feet808 Junto St, Knightdale, NC 27545Sold
- $615,0005 bd5 ba3.5k sqft809 Junto St, Knightdale, NC 27545Sold
- $690,2755 bd5 ba3.5k sqft804 Junto St, Knightdale, NC 27545Sold
Nearby schools
GreatSchools rating
- 5/10Hodge Road ElementaryGrades: PK-5Distance: 1.2 mi
- 3/10Neuse River MiddleGrades: 6-8Distance: 4.7 mi
- 3/10Knightdale HighGrades: 9-12Distance: 4.4 mi
Schools provided by the listing agent
- Elementary: Wake - Hodge Road
- Middle: Wake - Neuse River
- High: Wake - Knightdale
Source: Doorify MLS. This data may not be complete. We recommend contacting the local school district to confirm school assignments for this home.
Get a cash offer in 3 minutes
Find out how much your home could sell for in as little as 3 minutes with a no-obligation cash offer.
Estimated market value
$545,300
Get a cash offer in 3 minutes
Find out how much your home could sell for in as little as 3 minutes with a no-obligation cash offer.
Estimated market value
$545,300
- North Carolina
- Wake County
- Knightdale
- 27545
- 820 Junto St
Nearby cities
Nearby zip codes
Other Knightdale Topics
