Nestled on 4.5 private acres, this spacious 2,208-square-foot mid-century modern home offers the perfect blend of comfort, recreation, and country living. Featuring 3 bedrooms and 1 1/2 baths, the home provides a functional layout with generous living spaces designed for both everyday living and entertaining. Step outside to your own backyard retreat, complete with a beautiful in-ground pool surrounded by peaceful natural surroundings. The expansive property offers plenty of room for outdoor activities, gardening, or simply enjoying the privacy and tranquility of the setting. Conveniently located while still offering a secluded feel, this property presents a rare opportunity to enjoy space, privacy, and lifestyle in a desirable Haddam location. Don't miss the chance to make this exceptional property your own.
Under contract
Price cut: $25K (9/6)
$525,000
820 Killingworth Road, Haddam, CT 06441
3beds
2,208sqft
Single Family Residence
Built in 1973
4.5 Acres Lot
$-- Zestimate®
$238/sqft
$-- HOA
What's special
Peaceful natural surroundingsBeautiful in-ground poolBackyard retreat
- 35 days
- 1,915
- 193
Likely to sell faster than
Zillow last checked:
Listing updated:
Listed by:
Linda's Team at William Raveis Real Estate,
Linda B. O'Hara (860)209-7043,
William Raveis Real Estate 860-388-3936,
Co-Listing Agent: Timothy O'Hara 860-209-7043,
William Raveis Real Estate
Source: Smart MLS,MLS#: 24200718
Facts & features
Interior
Bedrooms & bathrooms
- Bedrooms: 3
- Bathrooms: 3
- Full bathrooms: 1
- 1/2 bathrooms: 2
Primary bedroom
- Features: Balcony/Deck, Full Bath
- Level: Main
Bedroom
- Features: Vaulted Ceiling(s), Interior Balcony
- Level: Main
Bedroom
- Features: Vaulted Ceiling(s), Interior Balcony
- Level: Main
Dining room
- Features: Vaulted Ceiling(s), Balcony/Deck, Beamed Ceilings, Gas Log Fireplace
- Level: Main
Family room
- Features: Fireplace, Half Bath
- Level: Lower
Living room
- Features: 2 Story Window(s), Cathedral Ceiling(s), Balcony/Deck, Beamed Ceilings, Gas Log Fireplace
- Level: Main
Heating
- Forced Air, Oil
Cooling
- Central Air
Appliances
- Included: Oven/Range, Refrigerator, Dishwasher, Washer, Dryer, Electric Water Heater, Water Heater
- Laundry: Lower Level
Features
- Wired for Data
- Basement: Full
- Attic: Crawl Space,Access Via Hatch
- Number of fireplaces: 2
Interior area
- Total structure area: 2,208
- Total interior livable area: 2,208 sqft
- Finished area above ground: 1,488
- Finished area below ground: 720
Property
Parking
- Total spaces: 2
- Parking features: Attached, Garage Door Opener
- Attached garage spaces: 2
Features
- Exterior features: Balcony, Garden
- Has private pool: Yes
- Pool features: Vinyl, In Ground
Lot
- Size: 4.5 Acres
- Features: Secluded, Level, Sloped, Open Lot
Details
- Additional structures: Pool House
- Parcel number: 991735
- Zoning: R-2A
Construction
Type & style
- Home type: SingleFamily
- Architectural style: Ranch
- Property subtype: Single Family Residence
Materials
- Vinyl Siding
- Foundation: Concrete Perimeter
- Roof: Shingle
Condition
- New construction: No
- Year built: 1973
Utilities & green energy
- Sewer: Septic Tank
- Water: Well
Community & HOA
Community
- Features: Health Club, Lake, Library, Medical Facilities, Park, Stables/Riding
- Security: Security System
- Subdivision: Higganum
HOA
- Has HOA: No
Location
- Region: Haddam
Financial & listing details
- Price per square foot: $238/sqft
- Tax assessed value: $286,370
- Annual tax amount: $7,154
- Date on market: 8/24/2026
Estimated market value
Not available
Estimated sales range
Not available
Not available
Price history
| Date | Event | Price |
|---|---|---|
| 9/11/2026 | Pending sale | $525,000$238/sqft |
Source:  Smart MLS #24200718 Report a problem Smart MLS #24200718 Report a problem | ||
| 9/6/2026 | Price change | $525,000-4.5%$238/sqft |
Source: Smart MLS #24200718 Report a problem | ||
| 8/24/2026 | Listed for sale | $550,000+117.8%$249/sqft |
Source: Smart MLS #24200718 Report a problem | ||
| 5/29/2015 | Sold | $252,500$114/sqft |
Source: Agent Provided Report a problem | ||
Public tax history
| Year | Property taxes | Tax assessment |
|---|---|---|
| 2025 | $5,876 | $171,070 |
| 2024 | $5,876 +1.4% | $171,070 |
| 2023 | $5,794 +4.8% | $171,070 |
| 2022 | $5,531 +0.5% | $171,070 |
| 2021 | $5,502 -11.7% | $171,070 -13% |
| 2020 | $6,228 | $196,530 |
| 2019 | $6,228 | $196,530 |
| 2018 | $6,228 | $196,530 |
| 2017 | $6,228 +1.6% | $196,530 |
| 2016 | $6,132 | $196,530 |
| 2015 | $6,132 | $196,530 |
Find assessor info on the county website
Monthly payment
Est. payment
Payment breakdown
Explore the cost of this home by adjusting the details. Changes won't be saved.Climate risks
Neighborhood: 06438
Similar homes
- $615,0003 bd3 ba2.5k sqft128 Killingworth Road, Haddam, CT 06441For Sale
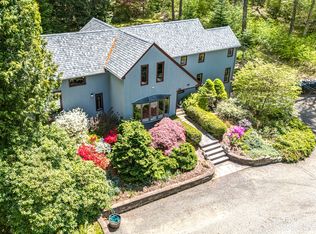
 MLS ID #24182766, Lori A. Vogel, William Raveis Real Estate. Smart MLS
 - $559,9003 bd3 ba2.4k sqft91 Whippoorwill Hollow Road, East Hampton, CT 06424For Sale
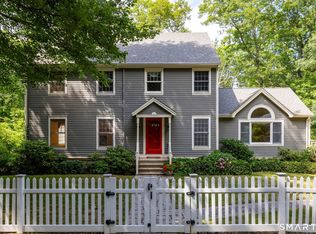 MLS ID #24184583, Lynn P. Minnick, Carl Guild & Associates. Smart MLS
 - $495,0003 bd3 ba2k sqft141 Alger Road, East Haddam, CT 06423For Sale
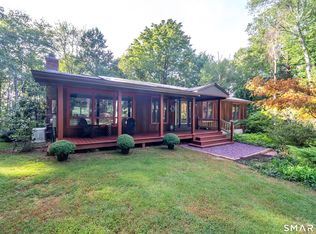 MLS ID #24205991, Mallorie Dorflinger, Coldwell Banker Realty. Smart MLS
 - $495,0003 bd2 ba1.8k sqft17 Coles Road, Middletown, CT 06457For Sale
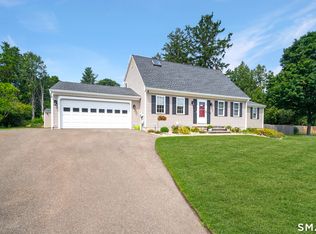 MLS ID #24194620, Jody Bonaiuto, William Raveis Real Estate. Smart MLS
 - $545,9003 bd2 ba1.5k sqft61 Salem Road, Lyme, CT 06371For SaleMLS ID #24149651, Adam Mancini, Ann McBride Real Estate. Smart MLS
- $549,9004 bd2 ba2.5k sqft24 Long Hill Road, Deep River, CT 06417For SaleMLS ID #24205608, Kelly Puorro, Puorro Realty Group. Smart MLS
- $574,9005 bd3 ba2.9k sqft159 Bear Swamp Road, East Hampton, CT 06424For SaleMLS ID #24202081, Carl J. Guild, Carl Guild & Associates. Smart MLS
- $500,0005 bd2 ba2k sqft94 Town Farm Road, East Haddam, CT 06423For SaleMLS ID #24204015, Alissa White, Real Broker CT, LLC. Smart MLS
- $549,9003 bd3 ba2.5k sqft2496 Long Hill Road, Guilford, CT 06437For SaleMLS ID #24198802, Gene Pica, RE/MAX Alliance. Smart MLS
- $525,0003 bd3 ba1.2k sqft61 Springbrook Road, Old Saybrook, CT 06475For SaleMLS ID #24204068, Tina Rupp, William Pitt Sotheby's Int'l. Smart MLS
- $779,0003 bd3 ba2.4k sqft257 West Elm Street, Deep River, CT 06417For SaleMLS ID #24163529, John Izzo, William Raveis Real Estate. Smart MLS
- $509,9003 bd2 ba1.6k sqft94 Quonnipaug Hill Road, Guilford, CT 06437For SaleMLS ID #24168408, Tim Galvin, William Raveis Real Estate. Smart MLS
- $585,0004 bd3 ba1.9k sqft85 Oakcliff Road, Middletown, CT 06457For SaleMLS ID #24198723, Carissa Mastriano, GRL & Realtors, LLC. Smart MLS
- $537,4004 bd3 ba2.5k sqft4 Sanfords Bridge, East Haddam, CT 06423For SaleMLS ID #24193304, John Huhn, Coldwell Banker Realty. Smart MLS
- $750,0003 bd4 ba2.3k sqft628 Route 148, Killingworth, CT 06419For SaleMLS ID #24206946, Bob Allison, William Pitt Sotheby's Int'l. Smart MLS
- $559,0003 bd3 ba1.9k sqft25 Samantha Lane, Madison, CT 06443For SaleMLS ID #24198297, Dee Hasuly, KW Legacy Partners. Smart MLS
- $499,0003 bd2 ba2.4k sqft74 Witch Meadow Road, Salem, CT 06420For SaleMLS ID #24202750, Gina M. Lavery, Coldwell Banker Realty. Smart MLS
- $639,0003 bd2 ba2.5k sqft11 Autumn Lane, Clinton, CT 06413For SaleMLS ID #24202401, Bonnie Fillion, Berkshire Hathaway NE Prop.. Smart MLS
- $529,0003 bd3 ba1.8k sqft248 Manchester Road, Glastonbury, CT 06033For SaleMLS ID #24197994, Frederick Ferguson, Carl Guild & Associates. Smart MLS
- $525,0004 bd3 ba2.3k sqft109 Cannon Drive, Hebron, CT 06231For SaleMLS ID #24192721, James Celio, Century 21 AllPoints Realty. Smart MLS
