Nestled on a sprawling 2.5-acre lot in McBurney Hills with a stunning view of the City of Lebanon, this beautiful ranch-style home epitomizes comfortable, stylish living. Featuring three spacious bedrooms and 2.5 baths, the residence boasts ample space for both relaxation and entertaining. The heart of the home is its expansive kitchen, outfitted with custom antique built-ins, a gas cooktop, a granite island, and sleek Corian countertops, making it a chef’s delight. Two cozy fireplaces add warmth and ambiance, perfect for chilly evenings. The four-seasons room offers a serene retreat, allowing you to enjoy the beauty of the outdoors year-round. A partially finished basement provides additional living space, ideal for a family room or gym, while abundant storage ensures everything has its place. Two patios for outdoor entertaining. The property’s natural surroundings include lush woods, creating a private, tranquil oasis. Huge attic for storage or customization. Shed for outdoor storage.
Sold for $603,000
$603,000
820 West Lane, Lebanon, OH 45036
3beds
2,814sqft
Single Family Residence
Built in 1961
2.5 Acres Lot
$643,300 Zestimate®
$214/sqft
$3,630 Estimated rent
Home value
$643,300
$605,000 - $688,000
$3,630/mo
Zestimate® history
Owner options
List your home for rent
$3,630/mo
Rent Zestimate®
Find your next renter with Zillow Rental Manager. Plus, with online applications, you can quickly screen prospective tenants – for free.
$3,630/mo
Rent Zestimate®
Refinance and save
$3,112/mo
Est. payment
Refinancing to a lower rate could help reduce your monthly payments and save thousands over the life of the loan.
$3,112/mo
Est. payment
Explore your selling options
Work with a Zillow partner agent
Leverage their expertise and Zillow's premium Showcase listings to get your home seen by more buyers.
Get startedList with your own agent
Get your home in front of millions of buyers by listing it on Zillow.
Learn how to do itSell it yourself
Take full control of how buyers see your home on Zillow by listing For Sale by Owner (FSBO).
List your homeWhat's special
Zillow last checked:
Listing updated:
Listed by:
Melissa Stone,
eXp Realty,
Shahne L Stone,
eXp Realty
Bought with:
Eric Lowry, 0000436640
eXp Realty
Warren Earp, 2011000689
eXp Realty
Source: eXp Realty,MLS#: 912498Originating MLS: Dayton Area Board Of Realtors
Facts & features
Interior
Bedrooms & bathrooms
- Bedrooms: 3
- Bathrooms: 3
- Full bathrooms: 2
- 1/2 bathrooms: 1
- Main level bathrooms: 3
Heating
- Forced Air, Natural Gas
Cooling
- Central Air
Appliances
- Included: Cooktop, Dryer, Dishwasher, Disposal, Microwave, Range, Refrigerator, Washer, Gas Water Heater
Features
- Ceiling Fans, Granite Counters, Kitchen Island, Pantry, Solid Surface Counters
- Windows: Insulated Windows
- Basement: Partially Finished, Walk Out Access
- Number of fireplaces: 2
- Fireplace features: Two, Gas, Gas Starter, Log Lighter, Wood Burning
Interior area
- Total structure area: 2,814
- Total interior livable area: 2,814 sqft
Property
Parking
- Total spaces: 2
- Parking features: Attached, Garage, Two Car Garage, Garage Door Opener, Storage
- Attached garage spaces: 2
Features
- Levels: One
- Stories: 1
- Patio & porch: Patio, Porch
- Exterior features: Porch, Patio, Storage
Lot
- Size: 2.5 Acres
- Dimensions: 2.5 AC
Details
- Additional structures: Shed(s)
- Parcel number: 12053770030
- Zoning: Residential
- Zoning description: Residential
Construction
Type & style
- Home type: SingleFamily
- Architectural style: Ranch
- Property subtype: Single Family Residence
Materials
- Brick
Condition
- Year built: 1961
Utilities & green energy
- Water: Public
- Utilities for property: Natural Gas Available, Sewer Available, Water Available, Cable Available
Community & HOA
Community
- Security: Smoke Detector(s)
- Subdivision: Mcburney Hills
HOA
- Has HOA: No
Location
- Region: Lebanon
Financial & listing details
- Price per square foot: $214/sqft
- Date on market: 6/3/2024
- Listing agreement: Exclusive Right To Sell
- Listing terms: Conventional,FHA
Price history
| Date | Event | Price |
|---|---|---|
| 9/27/2024 | Sold | $603,000$214/sqft |
Source: eXp Realty #189079646 Report a problem | ||
Public tax history
Tax history is unavailable.
Neighborhood: 45036
Nearby homes
- $659,5004 bd4 ba4.1k sqft1301 Lance Ct, Lebanon, OH 45036Off Market

- $602,0004 bd4 ba3.5k sqft1305 Lance Ct, Lebanon, OH 45036Sold

- $619,8005 bd4 ba4k sqft1260 Catalpa Ridge Dr, Lebanon, OH 45036Off Market

- $601,7003 bd4 ba3.1k sqft1309 Lance Ct, Lebanon, OH 45036Off Market
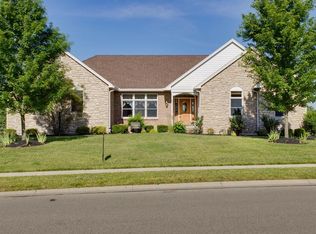
- $649,3004 bd3 ba3.6k sqft1264 Catalpa Ridge Dr, Lebanon, OH 45036Off Market
- $738,1005 bd5 ba4.4k sqft1265 Catalpa Ridge Dr, Lebanon, OH 45036Off Market
- $564,9003 bd3 ba3.1k sqft1255 Catalpa Ridge Dr, Lebanon, OH 45036Sold
- $705,0003 bd3 ba2.8k sqft1313 Lance Ct, Lebanon, OH 45036Sold
- $683,5004 bd3 ba2.2k sqft1268 Catalpa Ridge Dr, Lebanon, OH 45036Off Market
Nearby schools
GreatSchools rating
- 9/10Donovan Elementary SchoolGrades: 3-4Distance: 1 mi
- 6/10Lebanon Junior High SchoolGrades: 7-8Distance: 3.4 mi
- 8/10Lebanon High SchoolGrades: 8-12Distance: 4 mi
Schools provided by the listing agent
- District: Lebanon
Source: eXp Realty. This data may not be complete. We recommend contacting the local school district to confirm school assignments for this home.
Get a cash offer in 3 minutes
Find out how much your home could sell for in as little as 3 minutes with a no-obligation cash offer.
Estimated market value
$643,300
Get a cash offer in 3 minutes
Find out how much your home could sell for in as little as 3 minutes with a no-obligation cash offer.
Estimated market value
$643,300
- Ohio
- Warren County
- Lebanon
- 45036
- 820 West Lane
