Welcome to this well maintained 3-bedroom, 2-bath home situated on an oversized 0.54-acre lot in a quiet Denison neighborhood. The floor plan offers a spacious living area with a cozy wood-burning fireplace that flows seamlessly into the dining area and eat-in kitchen, creating the perfect space for everyday living and entertaining. Recent updates include luxury vinyl plank flooring and carpet as well as recently replaced windows and HVAC system for added comfort and efficiency. The primary bedroom features an ensuite bath and walk-in closet. Step outside to enjoy the covered patio overlooking the backyard with plenty of room for gardening, pets, or play. A detached storage building offers endless possibilities as a workshop, hobby space, or extra storage. The oversized driveway, attached 2-car garage, and additional covered carport provide ample parking for multiple vehicles, a boat, or recreational toys. Conveniently located near schools, shopping, and dining. This move-in-ready home offers the perfect combination of space, comfort, and convenience. Make this house your HOME today!
Sold
Price Unknown
820 Layne Dr, Denison, TX 75020
3beds
1,572sqft
Single Family Residence
Built in 1975
0.54 Acres Lot
$214,200 Zestimate®
$--/sqft
$1,618 Estimated rent
Home value
$214,200
$199,000 - $231,000
$1,618/mo
Zestimate® history
Owner options
List your home for rent
$1,618/mo
Rent Zestimate®
Find your next renter with Zillow Rental Manager. Plus, with online applications, you can quickly screen prospective tenants – for free.
$1,618/mo
Rent Zestimate®
Refinance and save
Refinancing to a lower rate could help reduce your monthly payments and save thousands over the life of the loan.
Explore your selling options
Work with a Zillow partner agent
Leverage their expertise and Zillow's premium Showcase listings to get your home seen by more buyers.
Get startedList with your own agent
Get your home in front of millions of buyers by listing it on Zillow.
Learn how to do itSell it yourself
Take full control of how buyers see your home on Zillow by listing For Sale by Owner (FSBO).
List your homeWhat's special
Cozy wood-burning fireplaceDetached storage buildingLuxury vinyl plank flooringRecently replaced windowsOversized drivewayAdditional covered carport
Zillow last checked:
Listing updated:
Listed by:
Brittany Dodson 0685528 903-200-5550,
RE/MAX Signature Properties 903-200-5550
Bought with:
Johnathan McLeod, 0468337
Tracy Realty
Source: NTREIS,MLS#: 21321692
Facts & features
Interior
Bedrooms & bathrooms
- Bedrooms: 3
- Bathrooms: 2
- Full bathrooms: 2
Primary bedroom
- Features: Ceiling Fan(s), En Suite Bathroom, Walk-In Closet(s)
- Level: First
- Dimensions: 15 x 16
Living room
- Features: Ceiling Fan(s), Fireplace
- Level: First
- Dimensions: 16 x 23
Heating
- Central, Electric, Fireplace(s)
Cooling
- Central Air, Ceiling Fan(s), Electric
Appliances
- Included: Dishwasher, Electric Range, Electric Water Heater, Microwave, Refrigerator
- Laundry: Electric Dryer Hookup, Laundry in Utility Room
Features
- Decorative/Designer Lighting Fixtures, Eat-in Kitchen, High Speed Internet, Cable TV, Walk-In Closet(s)
- Flooring: Carpet, Luxury Vinyl Plank
- Windows: Window Coverings
- Has basement: No
- Number of fireplaces: 1
- Fireplace features: Living Room, Masonry, Raised Hearth, Wood Burning
Interior area
- Total interior livable area: 1,572 sqft
Property
Parking
- Total spaces: 3
- Parking features: Covered, Carport, Detached Carport, Door-Single, Driveway, Garage, Garage Door Opener, Garage Faces Side
- Attached garage spaces: 2
- Carport spaces: 1
- Covered spaces: 3
Features
- Levels: One
- Stories: 1
- Patio & porch: Covered
- Exterior features: Rain Gutters, Storage
- Pool features: None
- Fencing: Back Yard,Chain Link
Lot
- Size: 0.54 Acres
- Features: Back Yard, Lawn, Few Trees
Details
- Additional structures: Outbuilding, Shed(s), Storage
- Parcel number: 140730
Construction
Type & style
- Home type: SingleFamily
- Architectural style: Traditional,Detached
- Property subtype: Single Family Residence
- Attached to another structure: Yes
Materials
- Brick
- Foundation: Slab
- Roof: Composition
Condition
- Resale
- Year built: 1975
Utilities & green energy
- Sewer: Public Sewer
- Water: Public
- Utilities for property: Electricity Connected, Sewer Available, Water Available, Cable Available
Community & HOA
Community
- Subdivision: Watson R E Add
HOA
- Has HOA: No
Location
- Region: Denison
Financial & listing details
- Tax assessed value: $272,032
- Annual tax amount: $663
- Date on market: 7/7/2026
- Cumulative days on market: 11 days
- Listing terms: Cash,Conventional,FHA
Price history
| Date | Event | Price |
|---|---|---|
| 8/27/2026 | Sold | -- |
Source: NTREIS #21321692 Report a problem | ||
| 7/26/2026 | Pending sale | $225,000$143/sqft |
Source: NTREIS #21321692 Report a problem | ||
| 7/18/2026 | Contingent | $225,000$143/sqft |
Source: NTREIS #21321692 Report a problem | ||
| 7/7/2026 | Listed for sale | $225,000-7.6%$143/sqft |
Source: NTREIS #21321692 Report a problem | ||
| 5/15/2026 | Listing removed | $243,500$155/sqft |
Source: NTREIS #20948262 Report a problem | ||
| 2/24/2026 | Price change | $243,500-2.6%$155/sqft |
Source: NTREIS #20948262 Report a problem | ||
| 1/28/2026 | Price change | $249,900-2%$159/sqft |
Source: NTREIS #20948262 Report a problem | ||
| 1/4/2026 | Price change | $254,900-1.5%$162/sqft |
Source: NTREIS #20948262 Report a problem | ||
| 12/11/2025 | Listed for sale | $258,900$165/sqft |
Source: NTREIS #20948262 Report a problem | ||
Public tax history
| Year | Property taxes | Tax assessment |
|---|---|---|
| 2025 | $663 | $239,459 +10% |
| 2024 | $663 | $217,690 +10% |
| 2023 | $663 -34.4% | $197,900 +10% |
| 2022 | $1,010 | $179,909 +10% |
| 2021 | $1,010 | $163,554 +10% |
| 2020 | -- | $148,685 +10% |
| 2019 | $1,010 | $135,168 -3.2% |
| 2018 | $1,010 | $139,567 +14.7% |
| 2017 | $1,010 | $121,719 +8.5% |
| 2016 | $1,010 -12.9% | $112,204 +21.5% |
| 2015 | $1,160 | $92,322 |
| 2014 | $1,160 | $92,322 -2.5% |
| 2013 | -- | $94,652 -3.4% |
| 2012 | -- | $97,951 +8.8% |
| 2011 | -- | $90,005 -0.9% |
| 2010 | -- | $90,801 |
| 2009 | -- | $90,801 +23.7% |
| 2008 | -- | $73,398 |
| 2007 | -- | $73,398 |
| 2006 | -- | $73,398 -3% |
| 2005 | -- | $75,676 |
| 2004 | -- | $75,676 +17.1% |
| 2002 | -- | $64,634 -4.1% |
| 2001 | -- | $67,387 +2.2% |
| 2000 | -- | $65,917 |
Find assessor info on the county website
Neighborhood: 75020
Nearby homes
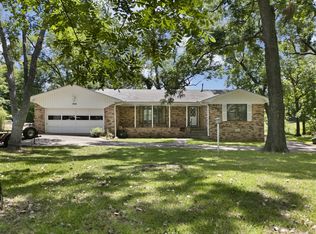
- $--2 bd2 ba1.7k sqft830 Layne Dr, Denison, TX 75020Sold
- $154,600-- bd-- ba928 sqft806 Layne Dr, Denison, TX 75020Off Market
- $61,852-- bd-- ba-- sqft806 Layne Dr, Denison, TX 75020Off Market
- $213,300-- bd-- ba814 sqft830 Layne Dr, Denison, TX 75020Off Market
- $409,918-- bd-- ba2.6k sqft805 Layne Dr, Denison, TX 75020Off Market
- $139,600-- bd-- ba1k sqft823 Layne Dr, Denison, TX 75020Off Market
- $143,6003 bd1 ba1.2k sqft800 Layne Dr, Denison, TX 75020Off Market
- $103,100-- bd-- ba842 sqft803 Layne Dr, Denison, TX 75020Off Market
Nearby schools
GreatSchools rating
- 6/10Mayes Elementary SchoolGrades: PK-4Distance: 0.7 mi
- 5/10Henry Scott MiddleGrades: 7-8Distance: 2.9 mi
- 5/10Denison High SchoolGrades: 9-12Distance: 2.6 mi
Schools provided by the listing agent
- Elementary: Mayes
- Middle: Henry Scott,Mcdaniel
- High: Denison
- District: Denison ISD
Source: NTREIS. This data may not be complete. We recommend contacting the local school district to confirm school assignments for this home.
Get a cash offer in 3 minutes
Find out how much your home could sell for in as little as 3 minutes with a no-obligation cash offer.
Estimated market value
$214,200
Get a cash offer in 3 minutes
Find out how much your home could sell for in as little as 3 minutes with a no-obligation cash offer.
Estimated market value
$214,200
- Texas
- Grayson County
- Denison
- 75020
- 820 Layne Dr
