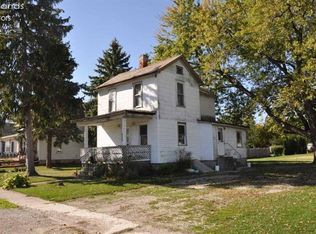
***MULTIPLE OFFERS PRESENT- HIGHEST & BEST DEADLINE 5/27 @ 5PM*** Beautifully restored historic home. Fresh landscaping, lg 2 car gar w/ rear overhead door! Gardening shed, too. Interior features: 2.5 remodeled baths inc one for primary br. Laundry on main. Open kitchen w/ Quartz counters, tile blskplsh, island, commercial grade flooring. All new drywall, paint, carpet, trim, fixtures, hardware, lighting. Piece of mind w/ updated h2o tank, windows, plumbing & electrical. Custom restored pocket doors & windows seat. Almost 1/2 acre w/ newly built back porch. Professionally rehabbed.
Sold for $210,000
$210,000
820 Lime St, Fremont, OH 43420
3beds
1,425sqft
Single Family Residence
Built in 1900
0.45 Acres Lot
$216,000 Zestimate®
$147/sqft
$1,576 Estimated rent
Home value
$216,000
Estimated sales range
Not available
$1,576/mo
Zestimate® history
Owner options
List your home for rent
$1,576/mo
Rent Zestimate®
Find your next renter with Zillow Rental Manager. Plus, with online applications, you can quickly screen prospective tenants – for free.
$1,576/mo
Rent Zestimate®
Refinance and save
$1,441/mo
Est. payment
Refinancing to a lower rate could help reduce your monthly payments and save thousands over the life of the loan.
$1,441/mo
Est. payment
Explore your selling options
Work with a Zillow partner agent
Leverage their expertise and Zillow's premium Showcase listings to get your home seen by more buyers.
Get startedList with your own agent
Get your home in front of millions of buyers by listing it on Zillow.
Learn how to do itSell it yourself
Take full control of how buyers see your home on Zillow by listing For Sale by Owner (FSBO).
List your homeWhat's special
Zillow last checked:
Listing updated:
Listed by:
Megan Hornsby 440-892-2211,
Keller Williams Citywide
Bought with:
Cynthia Gabel, 0000250683
Source: NORIS,MLS#: 6129269
Facts & features
Interior
Bedrooms & bathrooms
- Bedrooms: 3
- Bathrooms: 3
- Full bathrooms: 2
- 1/2 bathrooms: 1
Bedroom 2
- Level: Upper
- Dimensions: 10 x 12
Bedroom 3
- Level: Upper
- Dimensions: 15 x 10
Other
- Level: Upper
- Dimensions: 16 x 12
Dining room
- Level: Main
- Dimensions: 14 x 11
Kitchen
- Level: Main
- Dimensions: 15 x 7
Living room
- Level: Main
- Dimensions: 14 x 11
Heating
- Forced Air, Natural Gas
Cooling
- Central Air
Appliances
- Included: Dishwasher, Water Heater, Refrigerator
- Laundry: Main Level
Features
- Primary Bathroom
- Flooring: Carpet
- Basement: Full
- Has fireplace: No
Interior area
- Total structure area: 1,425
- Total interior livable area: 1,425 sqft
Property
Parking
- Total spaces: 2
- Parking features: Concrete, Gravel, Off Street, Detached Garage, Driveway
- Garage spaces: 2
- Has uncovered spaces: Yes
Lot
- Size: 0.45 Acres
- Dimensions: 19,800
Details
- Parcel number: 133349006701
Construction
Type & style
- Home type: SingleFamily
- Architectural style: Traditional
- Property subtype: Single Family Residence
Materials
- Aluminum Siding, Steel Siding
- Roof: Shingle
Condition
- Year built: 1900
Utilities & green energy
- Sewer: Sanitary Sewer
- Water: Public
Community & HOA
Community
- Security: Smoke Detector(s)
HOA
- Has HOA: No
Location
- Region: Fremont
Financial & listing details
- Price per square foot: $147/sqft
- Tax assessed value: $105,700
- Annual tax amount: $1,367
- Date on market: 5/1/2025
- Listing terms: Cash,Conventional,FHA,VA Loan
Price history
| Date | Event | Price |
|---|---|---|
| 6/20/2025 | Sold | $210,000+10.6%$147/sqft |
Source: NORIS #6129269 Report a problem | ||
| 6/7/2025 | Pending sale | $189,900$133/sqft |
Source: NORIS #6129269 Report a problem | ||
| 5/28/2025 | Contingent | $189,900$133/sqft |
Source: NORIS #6129269 Report a problem | ||
| 5/22/2025 | Listed for sale | $189,900+352.1%$133/sqft |
Source: NORIS #6129269 Report a problem | ||
| 11/14/2024 | Sold | $42,000$29/sqft |
Source: NORIS #6122459 Report a problem | ||
Public tax history
| Year | Property taxes | Tax assessment |
|---|---|---|
| 2025 | $1,367 +33.5% | $37,000 |
| 2024 | $1,024 +9.6% | $37,000 +15% |
| 2023 | $934 -0.3% | $32,170 |
| 2022 | $937 -3.1% | $32,170 |
| 2021 | $967 +34.9% | $32,170 +24.5% |
| 2020 | $716 +0.1% | $25,830 |
| 2019 | $715 -0.2% | $25,830 |
| 2018 | $717 +5.2% | $25,830 +3.7% |
| 2017 | $681 +15.4% | $24,920 |
| 2016 | $590 | $24,920 |
| 2015 | $590 +4% | $24,920 +5.8% |
| 2014 | $568 +2.2% | $23,560 |
| 2013 | $555 +0.1% | $23,560 |
| 2012 | $555 -7.9% | $23,560 -10% |
| 2011 | $602 -30.9% | $26,180 |
| 2010 | $872 +0% | $26,180 |
| 2009 | $872 -0.7% | -- |
| 2008 | $878 +5.5% | -- |
| 2007 | $832 +105.6% | -- |
| 2006 | $405 -49.2% | -- |
| 2005 | $797 -0.1% | -- |
| 2004 | $798 +0.4% | $25,380 |
| 2003 | $795 +6.7% | $25,380 +7.6% |
| 2002 | $745 +0.3% | $23,590 |
| 2001 | $742 +6.3% | $23,590 |
| 2000 | $698 | $23,590 |
Find assessor info on the county website
Neighborhood: 43420
Nearby homes
- $17,5002 bd1 ba-- sqft828 Lime St, Fremont, OH 43420Off Market
- $180,0003 bd1 ba1.4k sqft816 Lime St, Fremont, OH 43420Sold

- $200,0003 bd1 ba1.3k sqft810 Lime St, Fremont, OH 43420Sold
- $153,3003 bd1 ba927 sqft808 Lime St, Fremont, OH 43420Off Market

- $21,800-- bd-- ba-- sqft819 Lime St, Fremont, OH 43420Off Market
- $217,4003 bd2 ba1.8k sqft815 Lime St, Fremont, OH 43420Off Market
- $141,4003 bd1 ba1.4k sqft807 Lime St, Fremont, OH 43420Off Market
- $152,6004 bd1 ba1.6k sqft800 Lime St, Fremont, OH 43420Off Market
Nearby schools
GreatSchools rating
- 7/10Otis Elementary SchoolGrades: PK-5Distance: 0.4 mi
- 6/10Fremont Middle SchoolGrades: 6-8Distance: 0.8 mi
- 4/10Fremont Ross High SchoolGrades: 9-12Distance: 1 mi
Schools provided by the listing agent
- Elementary: Otis
- High: Ross
Source: NORIS. This data may not be complete. We recommend contacting the local school district to confirm school assignments for this home.
Get a cash offer in 3 minutes
Find out how much your home could sell for in as little as 3 minutes with a no-obligation cash offer.
Estimated market value
$216,000
Get a cash offer in 3 minutes
Find out how much your home could sell for in as little as 3 minutes with a no-obligation cash offer.
Estimated market value
$216,000
- Ohio
- Sandusky County
- Fremont
- 43420
- 820 Lime St
