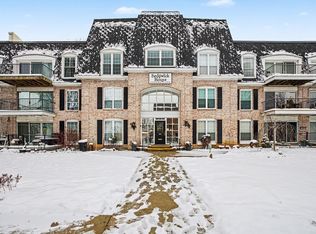
Condo Buyer's will not want to miss this perfectly appointed Condominium on the main level at Sedgwick House Condominiums. Fresh paint, and newer updated Engineered Hardwood Flooring throughout this spacious 2 bedroom, 1 bath home. Easy access on the first level, with walk-out patio. Spacious Living room, updated open Kitchen with newer appliances. Primary Bedroom is spacious and has large Closet, Second bedroom is ample with 2 closets as well. Convenient and heated garage space under the building, along with adequate storage area upstairs. Don't miss this charming Condo that is close to all amenities! Restaurants, Schools, and Riverwalk with Concerts in the park! Plenty of outdoor space to enjoy the St Joseph River and all that it offers! Come visit today, and call this Condo "HOME".
Closed
$138,000
820 Lincolnway Dr W #112, Mishawaka, IN 46544
2beds
1,053sqft
Condominium
Built in 1970
-- sqft lot
$165,200 Zestimate®
$--/sqft
$1,523 Estimated rent
Home value
$165,200
$147,000 - $187,000
$1,523/mo
Zestimate® history
Owner options
List your home for rent
$1,523/mo
Rent Zestimate®
Find your next renter with Zillow Rental Manager. Plus, with online applications, you can quickly screen prospective tenants – for free.
$1,523/mo
Rent Zestimate®
Refinance and save
$1,274/mo
Est. payment
Refinancing to a lower rate could help reduce your monthly payments and save thousands over the life of the loan.
$1,274/mo
Est. payment
Explore your selling options
Work with a Zillow partner agent
Leverage their expertise and Zillow's premium Showcase listings to get your home seen by more buyers.
Get startedList with your own agent
Get your home in front of millions of buyers by listing it on Zillow.
Learn how to do itSell it yourself
Take full control of how buyers see your home on Zillow by listing For Sale by Owner (FSBO).
List your homeWhat's special
Zillow last checked:
Listing updated:
Listed by:
Rachel Thompson 574-277-7444,
Weichert Rltrs-J.Dunfee&Assoc.
Bought with:
Rachel Thompson
Weichert Rltrs-J.Dunfee&Assoc.
Source: IRMLS,MLS#: 202335528
Facts & features
Interior
Bedrooms & bathrooms
- Bedrooms: 2
- Bathrooms: 1
- Full bathrooms: 1
- Main level bedrooms: 2
Bedroom 1
- Level: Main
Bedroom 2
- Level: Main
Dining room
- Level: Main
- Area: 70
- Dimensions: 10 x 7
Kitchen
- Level: Main
- Area: 100
- Dimensions: 10 x 10
Living room
- Level: Main
- Area: 352
- Dimensions: 22 x 16
Heating
- Forced Air
Cooling
- Central Air
Appliances
- Included: Dishwasher, Microwave, Refrigerator, Electric Oven, Electric Range
Features
- Stone Counters, Main Level Bedroom Suite
- Windows: Window Treatments, Blinds
- Basement: Exterior Entry,Concrete
- Attic: Storage
- Has fireplace: No
Interior area
- Total structure area: 1,053
- Total interior livable area: 1,053 sqft
- Finished area above ground: 1,053
- Finished area below ground: 0
Property
Parking
- Total spaces: 1
- Parking features: Basement, Garage Door Opener
- Attached garage spaces: 1
Features
- Levels: One
- Stories: 1
- Patio & porch: Patio
Lot
- Features: Level
Details
- Parcel number: 710916153012.000923
Construction
Type & style
- Home type: Condo
- Property subtype: Condominium
Materials
- Brick
Condition
- New construction: No
- Year built: 1970
Utilities & green energy
- Sewer: Public Sewer
- Water: Public
- Utilities for property: Cable Available
Community & HOA
Community
- Features: Cable TV Antenna, Laundry Facilities, Security
- Security: Security System
- Subdivision: Sedgwick House
HOA
- Has HOA: Yes
- HOA fee: $378 monthly
Location
- Region: Mishawaka
Financial & listing details
- Annual tax amount: $930
- Date on market: 10/27/2023
- Listing terms: Cash,Conventional
Price history
| Date | Event | Price |
|---|---|---|
| 10/26/2023 | Sold | $138,000 |
Source:  IRMLS #202335528 Report a problem IRMLS #202335528 Report a problem | ||
| 9/28/2023 | Pending sale | $138,000 |
Source: IRMLS #202335528 Report a problem | ||
Public tax history
Tax history is unavailable.
Neighborhood: 46544
Nearby homes
- $130,0002 bd1 ba1k sqft820 Lincolnway W APT 211, Mishawaka, IN 46544Sold
- $--1 bd1 ba-- sqft109 Old Stable Ln #776F18CCB, Mishawaka, IN 46544Off Market
- $--2 bd2 ba-- sqft109 Old Stable Ln #F320A52C6, Mishawaka, IN 46544Off Market
- $--1 bd1 ba-- sqft109 Old Stable Ln #1, Mishawaka, IN 46544Off Market
- $1,2751 bd1 ba636 sqft109 Old Stable Ln #103B1, Mishawaka, IN 46544For Rent
- $1,3001 bd1 ba636 sqft109 Old Stable Ln #105A2, Mishawaka, IN 46544For Rent
- $1,5002 bd1 ba733 sqft109 Old Stable Ln #117C2, Mishawaka, IN 46544For Rent
- $1,4002 bd1 ba733 sqft109 Old Stable Ln #113B1, Mishawaka, IN 46544For Rent
Nearby schools
GreatSchools rating
- 5/10Lasalle Elementary SchoolGrades: PK-6Distance: 0.7 mi
- 4/10John J Young Middle SchoolGrades: 7-8Distance: 1.1 mi
- 3/10Mishawaka High SchoolGrades: 9-12Distance: 1.5 mi
Schools provided by the listing agent
- Elementary: Emmons
- Middle: John Young
- High: Mishawaka
- District: School City of Mishawaka
Source: IRMLS. This data may not be complete. We recommend contacting the local school district to confirm school assignments for this home.


Get pre-qualified for a loan
At Zillow Home Loans, we can pre-qualify you in as little as 5 minutes with no impact to your credit score.An equal housing lender. NMLS #10287.
- Indiana
- Saint Joseph County
- Mishawaka
- 46544
- 820 Lincolnway Dr W Unit 112
Nearby cities
Nearby zip codes
Other Mishawaka Topics
