Welcome to this beautiful 4-bedroom, 2.5-bath colonial located in the highly desirable Adams Ridge community. This home features a bright and airy open-concept layout, highlighted by a contemporary white kitchen with a large island that flows effortlessly into the cozy family room—perfect for entertaining. The kitchen is equipped with newer stainless steel appliances, sleek Corian countertops, a spacious walk-in pantry, and a charming breakfast nook. The main level is adorned with beautiful luxury vinyl plank flooring that adds warmth and style. Upstairs, you’ll find four generously sized bedrooms, including a primary suite that boasts a spa-like bathroom complete with a jetted tub and dual walk-in closets. The exterior showcases durable cement board siding, freshly painted about two years ago, providing excellent curb appeal. Relax on the covered porch swing with your morning coffee, or step out back to the patio and enjoy the serene tree-lined backyard.
Adams Ridge offers a picturesque pond and a gazebo With a recent half bath update and windows replaced approximately ten years ago this home combines modern comforts with classic charm. Ideally situated near schools, highways, shopping, and dining, this property is a must-see!
Sold for $459,900
$459,900
820 Linden Way, Auburn Hills, MI 48326
4beds
2,399sqft
Single Family Residence
Built in 1993
6,969 Square Feet Lot
$471,800 Zestimate®
$192/sqft
$2,885 Estimated rent
Home value
$471,800
$443,000 - $505,000
$2,885/mo
Zestimate® history
Owner options
List your home for rent
$2,885/mo
Rent Zestimate®
Find your next renter with Zillow Rental Manager. Plus, with online applications, you can quickly screen prospective tenants – for free.
$2,885/mo
Rent Zestimate®
Refinance and save
$3,316/mo
Est. payment
Refinancing to a lower rate could help reduce your monthly payments and save thousands over the life of the loan.
$3,316/mo
Est. payment
Explore your selling options
Work with a Zillow partner agent
Leverage their expertise and Zillow's premium Showcase listings to get your home seen by more buyers.
Get startedList with your own agent
Get your home in front of millions of buyers by listing it on Zillow.
Learn how to do itSell it yourself
Take full control of how buyers see your home on Zillow by listing For Sale by Owner (FSBO).
List your homeWhat's special
Zillow last checked:
Listing updated:
Listed by:
Jill Dorr 248-909-4620,
Real Estate One-Rochester
Bought with:
Jessica Kooreman, 6501415399
EXP Realty Shelby
Source: Realcomp II,MLS#: 20251018102
Facts & features
Interior
Bedrooms & bathrooms
- Bedrooms: 4
- Bathrooms: 3
- Full bathrooms: 2
- 1/2 bathrooms: 1
Primary bedroom
- Level: Second
- Area: 182
- Dimensions: 14 X 13
Bedroom
- Level: Second
- Area: 130
- Dimensions: 13 X 10
Bedroom
- Level: Second
- Area: 121
- Dimensions: 11 X 11
Bedroom
- Level: Second
- Area: 100
- Dimensions: 10 X 10
Primary bathroom
- Level: Second
- Area: 117
- Dimensions: 13 X 9
Other
- Level: Second
- Area: 40
- Dimensions: 8 X 5
Other
- Level: Entry
- Area: 24
- Dimensions: 6 X 4
Other
- Level: Entry
- Area: 117
- Dimensions: 13 X 9
Dining room
- Level: Entry
- Area: 132
- Dimensions: 12 X 11
Family room
- Level: Entry
- Area: 240
- Dimensions: 16 X 15
Kitchen
- Level: Entry
- Area: 117
- Dimensions: 13 X 9
Laundry
- Level: Entry
- Area: 35
- Dimensions: 7 X 5
Living room
- Level: Entry
- Area: 182
- Dimensions: 14 X 13
Heating
- Forced Air, Natural Gas
Cooling
- Central Air
Appliances
- Included: Dishwasher, Disposal, Dryer, Free Standing Electric Range, Free Standing Refrigerator, Microwave, Stainless Steel Appliances, Washer
- Laundry: Laundry Room
Features
- Basement: Partially Finished
- Has fireplace: Yes
- Fireplace features: Family Room, Gas
Interior area
- Total interior livable area: 2,399 sqft
- Finished area above ground: 2,249
- Finished area below ground: 150
Property
Parking
- Total spaces: 2
- Parking features: Two Car Garage, Attached
- Attached garage spaces: 2
Features
- Levels: Two
- Stories: 2
- Entry location: GroundLevelwSteps
- Patio & porch: Covered, Patio, Porch
- Pool features: None
Lot
- Size: 6,969 Square Feet
- Dimensions: 60 x 120 x 60 x 120
- Features: Sprinklers
Details
- Parcel number: 1436481010
- Special conditions: Short Sale No,Standard
Construction
Type & style
- Home type: SingleFamily
- Architectural style: Colonial
- Property subtype: Single Family Residence
Materials
- Other
- Foundation: Basement, Poured
- Roof: Asphalt
Condition
- New construction: No
- Year built: 1993
Utilities & green energy
- Sewer: Public Sewer
- Water: Public
Community & HOA
Community
- Subdivision: ADAMS RIDGE SUB NO 2
HOA
- Has HOA: Yes
- HOA fee: $300 annually
- HOA phone: 586-255-1298
Location
- Region: Auburn Hills
Financial & listing details
- Price per square foot: $192/sqft
- Tax assessed value: $165,940
- Annual tax amount: $6,608
- Date on market: 7/19/2025
- Cumulative days on market: 12 days
- Listing agreement: Exclusive Right To Sell
- Listing terms: Cash,Conventional
- Exclusions: Exclusion(s) Exist
Price history
| Date | Event | Price |
|---|---|---|
| 8/22/2025 | Sold | $459,900$192/sqft |
Source:  Realcomp II #20251018102 Report a problem Realcomp II #20251018102 Report a problem | ||
| 8/6/2025 | Pending sale | $459,900$192/sqft |
Source: Realcomp II #20251018102 Report a problem | ||
| 7/19/2025 | Listed for sale | $459,900+64.3%$192/sqft |
Source: Realcomp II #20251018102 Report a problem | ||
| 8/10/2015 | Sold | $280,000$117/sqft |
Source:  MiRealSource #31247854 Report a problem MiRealSource #31247854 Report a problem | ||
| 6/16/2015 | Listed for sale | $280,000$117/sqft |
Source: Real Estate One-Rochester #215060611 Report a problem | ||
Public tax history
| Year | Property taxes | Tax assessment |
|---|---|---|
| 2025 | $6,608 +8.8% | $196,590 +3.3% |
| 2024 | $6,073 +6.3% | $190,360 +8.2% |
| 2023 | $5,714 +2.9% | $175,970 +12.1% |
| 2022 | $5,550 +2% | $157,020 +2.4% |
| 2021 | $5,440 | $153,340 +0.9% |
| 2020 | -- | $151,930 +4.1% |
| 2019 | $5,123 +4.3% | $145,970 +5.7% |
| 2018 | $4,910 +0.7% | $138,120 -0.2% |
| 2017 | $4,874 | $138,400 +3.5% |
| 2016 | $4,874 | $133,710 +5.4% |
| 2015 | -- | $126,860 +17.6% |
| 2014 | -- | $107,830 +18% |
| 2011 | -- | $91,370 -1.3% |
| 2010 | $3,342 -13.8% | $92,530 -14.2% |
| 2009 | $3,877 +99.9% | $107,810 -57.5% |
| 2005 | $1,939 | $253,950 +87.9% |
| 2003 | -- | $135,120 +9.5% |
| 2002 | -- | $123,350 +18.3% |
| 2001 | $3,768 +5.5% | $104,240 +3.2% |
| 2000 | $3,573 | $101,010 |
Find assessor info on the county website
Neighborhood: 48326
Nearby homes
- $375,2003 bd2 ba1.5k sqft834 Linden Way, Auburn Hills, MI 48326Off Market
- $467,4004 bd2 ba2.2k sqft816 Linden Way, Auburn Hills, MI 48326Off Market
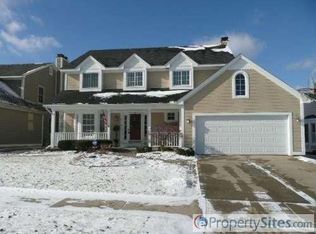
- $534,7005 bd3 ba2.7k sqft3723 Eaton Gate Ln, Auburn Hills, MI 48326Off Market
- $478,5003 bd2 ba2.3k sqft3719 Eaton Gate Ln, Auburn Hills, MI 48326Off Market
- $430,6004 bd2 ba2.2k sqft3727 Eaton Gate Ln, Auburn Hills, MI 48326Off Market
- $385,1003 bd2 ba1.7k sqft840 Linden Way, Auburn Hills, MI 48326Off Market
- $477,1003 bd3 ba2.1k sqft810 Linden Way, Auburn Hills, MI 48326Off Market
- $418,3003 bd3 ba2.1k sqft3715 Eaton Gate Ln, Auburn Hills, MI 48326Off Market
Nearby schools
GreatSchools rating
- 4/10Auburn Elementary SchoolGrades: PK-5Distance: 0.9 mi
- 5/10Avondale Middle SchoolGrades: 6-8Distance: 2.8 mi
- 6/10Avondale High SchoolGrades: 9-12Distance: 1.1 mi
Get a cash offer in 3 minutes
Find out how much your home could sell for in as little as 3 minutes with a no-obligation cash offer.
Estimated market value
$471,800
Get a cash offer in 3 minutes
Find out how much your home could sell for in as little as 3 minutes with a no-obligation cash offer.
Estimated market value
$471,800
- Michigan
- Oakland County
- Auburn Hills
- 48326
- 820 Linden Way
Nearby cities
Nearby neighborhoods
Nearby zip codes
Other Auburn Hills Topics
