Welcome to your dream home! This awesome 4-bedroom residence boasts 2 full bathrooms and 1 half bathroom, all meticulously updated to provide you with a stylish and comfortable living experience. As you step inside, you’ll immediately notice the fresh paint, new flooring, and modern lighting that flow throughout the entire house, giving it a contemporary feel. The heart of this home is undoubtedly the brand new kitchen. Adorned with sleek new countertops, elegant cabinets, elegant backsplash, and new appliances, this space is perfect for both everyday cooking and entertaining guests. On the main floor, you'll find three spacious bedrooms, including a primary bedroom that offers its own private bathroom (you will love the vanity and tiled shower!) and two generous closets—perfect for all your storage needs. The common bathroom has also been beautifully updated, featuring a modern vanity and gorgeous tiled shower. Head down to the lower level, where a massive room awaits—this versatile space can serve as a fantastic fourth bedroom or a cozy family room, tailored to fit your lifestyle. This level also connects to a two-car attached garage and includes a convenient half bathroom for added functionality. Step outside to discover an enchanting backyard featuring an elevated double deck, ideal for summer barbecues or relaxing evenings under the stars. The fully fenced yard ensures the utmost privacy, and a shed provides additional storage options. Situated in a popular neighborhood that’s close to everything, this home is truly move-in ready.
Closed
$249,900
820 Lovechio Dr, Mishawaka, IN 46544
4beds
1,520sqft
Single Family Residence
Built in 1992
9,147 Square Feet Lot
$256,500 Zestimate®
$--/sqft
$2,570 Estimated rent
Home value
$256,500
$241,000 - $272,000
$2,570/mo
Zestimate® history
Owner options
List your home for rent
$2,570/mo
Rent Zestimate®
Find your next renter with Zillow Rental Manager. Plus, with online applications, you can quickly screen prospective tenants – for free.
$2,570/mo
Rent Zestimate®
Refinance and save
$1,627/mo
Est. payment
Refinancing to a lower rate could help reduce your monthly payments and save thousands over the life of the loan.
$1,627/mo
Est. payment
Explore your selling options
Work with a Zillow partner agent
Leverage their expertise and Zillow's premium Showcase listings to get your home seen by more buyers.
Get startedList with your own agent
Get your home in front of millions of buyers by listing it on Zillow.
Learn how to do itSell it yourself
Take full control of how buyers see your home on Zillow by listing For Sale by Owner (FSBO).
List your homeWhat's special
Zillow last checked:
Listing updated:
Listed by:
Brad Beer Cell:574-596-0376,
Heart City Realty LLC
Bought with:
Helen M Quick, RB14011542
RE/MAX 100
Source: IRMLS,MLS#: 202548721
Facts & features
Interior
Bedrooms & bathrooms
- Bedrooms: 4
- Bathrooms: 3
- Full bathrooms: 2
- 1/2 bathrooms: 1
- Main level bedrooms: 3
Bedroom 1
- Level: Main
Bedroom 2
- Level: Main
Kitchen
- Level: Main
- Area: 165
- Dimensions: 11 x 15
Living room
- Level: Main
- Area: 224
- Dimensions: 14 x 16
Heating
- Natural Gas, Forced Air
Cooling
- Central Air
Appliances
- Included: Dishwasher, Microwave, Electric Range
Features
- 1st Bdrm En Suite
- Flooring: Carpet, Vinyl
- Has basement: No
- Has fireplace: No
Interior area
- Total structure area: 1,520
- Total interior livable area: 1,520 sqft
- Finished area above ground: 1,052
- Finished area below ground: 468
Property
Parking
- Total spaces: 2
- Parking features: Attached
- Attached garage spaces: 2
Features
- Levels: Bi-Level
- Patio & porch: Deck
- Fencing: Privacy,Wood
Lot
- Size: 9,147 Square Feet
- Dimensions: 70X117
- Features: Corner Lot, Rural Subdivision
Details
- Parcel number: 710922177040.000022
- Zoning: R1
Construction
Type & style
- Home type: SingleFamily
- Property subtype: Single Family Residence
Materials
- Vinyl Siding
- Foundation: Slab
- Roof: Shingle
Condition
- New construction: No
- Year built: 1992
Utilities & green energy
- Sewer: City
- Water: City
Community & HOA
Community
- Subdivision: Merrifield Downs
Location
- Region: Mishawaka
Financial & listing details
- Tax assessed value: $178,300
- Annual tax amount: $1,539
- Date on market: 12/11/2025
- Listing terms: Conventional
Price history
| Date | Event | Price |
|---|---|---|
| 1/28/2026 | Sold | $249,900 |
Source:  IRMLS #202548721 Report a problem IRMLS #202548721 Report a problem | ||
| 12/13/2025 | Pending sale | $249,900 |
Source: IRMLS #202548721 Report a problem | ||
| 12/11/2025 | Listed for sale | $249,900+112.7% |
Source: IRMLS #202548721 Report a problem | ||
| 10/7/2025 | Sold | $117,500$77/sqft |
Source: Public Record Report a problem | ||
Public tax history
| Year | Property taxes | Tax assessment |
|---|---|---|
| 2025 | $1,528 -0.7% | $178,300 +17.9% |
| 2024 | $1,539 -2% | $151,200 -0.3% |
| 2023 | $1,571 +19.5% | $151,700 -2.1% |
| 2022 | $1,315 +10.7% | $154,900 +19.4% |
| 2021 | $1,188 | $129,700 +11% |
| 2020 | $1,188 -0.6% | $116,800 |
| 2019 | $1,195 -34.6% | $116,800 +3.5% |
| 2018 | $1,827 +65.8% | $112,900 -2% |
| 2017 | $1,102 +2.6% | $115,200 +15% |
| 2016 | $1,074 -10.2% | $100,200 -5.7% |
| 2014 | $1,196 -3.9% | $106,300 -0.1% |
| 2013 | $1,245 -3.7% | $106,400 -2.3% |
| 2012 | $1,292 -13.7% | $108,900 -11.9% |
| 2011 | $1,497 +2.9% | $123,600 |
| 2010 | $1,455 +3.4% | $123,600 |
| 2009 | $1,407 | $123,600 +4.1% |
| 2007 | -- | $118,700 -35.6% |
| 2006 | $1,455 +5.8% | $184,400 |
| 2004 | $1,376 -51.8% | $184,400 +33.3% |
| 2003 | $2,855 | $138,310 +799.9% |
| 2001 | -- | $15,370 |
Find assessor info on the county website
Neighborhood: 46544
Nearby homes
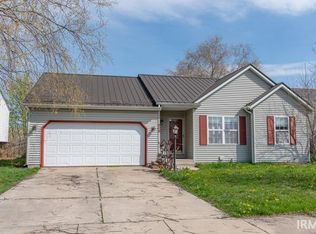
- $255,4004 bd1 ba1.5k sqft814 Lovechio Dr, Mishawaka, IN 46544Off Market
- $220,0003 bd2 ba1.1k sqft808 Lovechio Dr, Mishawaka, IN 46544Sold
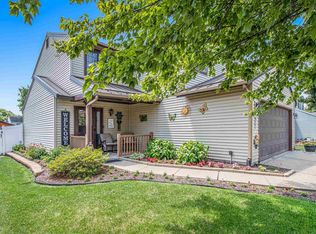
- $265,7003 bd1 ba1.7k sqft819 Conner Dr, Mishawaka, IN 46544Off Market
- $284,1004 bd3 ba2.4k sqft813 Conner Dr, Mishawaka, IN 46544Off Market
- $261,0003 bd2 ba1.6k sqft837 Lovechio Dr, Mishawaka, IN 46544Off Market
- $251,1003 bd1 ba1.2k sqft802 Lovechio Dr, Mishawaka, IN 46544Off Market
- $264,6003 bd2 ba1.8k sqft838 Conner Dr, Mishawaka, IN 46544Off Market
- $250,8003 bd2 ba1.5k sqft819 Lovechio Dr, Mishawaka, IN 46544Off Market
Nearby schools
GreatSchools rating
- 5/10Meadow's Edge Elementary SchoolGrades: K-5Distance: 2.6 mi
- 6/10Virgil I Grissom Middle SchoolGrades: 6-8Distance: 3.1 mi
- 10/10Penn High SchoolGrades: 9-12Distance: 4 mi
Schools provided by the listing agent
- Elementary: Meadows Edge
- Middle: Grissom
- High: Penn
- District: Penn-Harris-Madison School Corp.
Source: IRMLS. This data may not be complete. We recommend contacting the local school district to confirm school assignments for this home.


Get pre-qualified for a loan
At Zillow Home Loans, we can pre-qualify you in as little as 5 minutes with no impact to your credit score.An equal housing lender. NMLS #10287.
- Indiana
- Saint Joseph County
- Mishawaka
- 46544
- 820 Lovechio Dr
Nearby cities
Nearby zip codes
Other Mishawaka Topics
