Perfectly nestled on a stunning park-like lot in one of Elm Grove's most sought-after neighborhoods, this beautifully updated home blends privacy, charm, and convenience. Thoughtful landscaping creates a picture-perfect setting, while dramatic center-opening glass doors connect the spacious front deck to the living area. The crisp white kitchen serves as the heart of the home, while dual back-to-back fireplaces add warmth and character to the living room and den. The vaulted primary suite offers a whirlpool tub, updated bath, and walk-in closet. A second renovated bath features a stylish walk-in shower. Heated 2-car garage with epoxy floor. Close to shops, dining, parks, and award-winning schools, this rare offering combines an exceptional lot, prime location and a truly welcoming feel.
Closed
$720,000
820 Madera CIRCLE, Elm Grove, WI 53122
3beds
1,774sqft
Single Family Residence
Built in 1957
0.86 Acres Lot
$689,400 Zestimate®
$406/sqft
$2,803 Estimated rent
Home value
$689,400
$655,000 - $724,000
$2,803/mo
Zestimate® history
Owner options
List your home for rent
$2,803/mo
Rent Zestimate®
Find your next renter with Zillow Rental Manager. Plus, with online applications, you can quickly screen prospective tenants – for free.
$2,803/mo
Rent Zestimate®
Refinance and save
$4,826/mo
Est. payment
Refinancing to a lower rate could help reduce your monthly payments and save thousands over the life of the loan.
$4,826/mo
Est. payment
Explore your selling options
Work with a Zillow partner agent
Leverage their expertise and Zillow's premium Showcase listings to get your home seen by more buyers.
Get startedList with your own agent
Get your home in front of millions of buyers by listing it on Zillow.
Learn how to do itSell it yourself
Take full control of how buyers see your home on Zillow by listing For Sale by Owner (FSBO).
List your homeWhat's special
Zillow last checked:
Listing updated:
Listed by:
Real Estate Done Right Team*,
First Weber Inc - Brookfield
Bought with:
Lisa A Ashley
Source: WIREX MLS,MLS#: 1964737 Originating MLS: Metro MLS
Originating MLS: Metro MLSFacts & features
Interior
Bedrooms & bathrooms
- Bedrooms: 3
- Bathrooms: 2
- Full bathrooms: 2
- Main level bedrooms: 3
Primary bedroom
- Level: Main
- Area: 276
- Dimensions: 23 x 12
Bedroom 2
- Level: Main
- Area: 130
- Dimensions: 13 x 10
Bedroom 3
- Level: Main
- Area: 100
- Dimensions: 10 x 10
Bathroom
- Features: Ceramic Tile, Whirlpool, Master Bedroom Bath: Tub/No Shower, Master Bedroom Bath: Walk-In Shower, Master Bedroom Bath, Shower Stall
Dining room
- Level: Main
- Area: 204
- Dimensions: 17 x 12
Kitchen
- Level: Main
- Area: 196
- Dimensions: 14 x 14
Living room
- Level: Main
- Area: 504
- Dimensions: 24 x 21
Heating
- Natural Gas, Forced Air
Cooling
- Central Air
Appliances
- Included: Dishwasher, Microwave, Refrigerator, Water Softener
Features
- Cathedral/vaulted ceiling, Walk-In Closet(s)
- Flooring: Wood
- Basement: Block,Crawl Space,Full,Sump Pump,Walk-Out Access
Interior area
- Total structure area: 1,796
- Total interior livable area: 1,774 sqft
- Finished area above ground: 1,774
Property
Parking
- Total spaces: 2
- Parking features: Built-in under Home, Garage Door Opener, Attached, 2 Car
- Attached garage spaces: 2
Features
- Levels: One
- Stories: 1
- Patio & porch: Deck
- Exterior features: Electronic Pet Containment, Sprinkler System
- Has spa: Yes
- Spa features: Bath
Lot
- Size: 0.86 Acres
Details
- Parcel number: EVG 1109147
- Zoning: Res
Construction
Type & style
- Home type: SingleFamily
- Architectural style: Ranch
- Property subtype: Single Family Residence
Materials
- Aluminum Siding, Aluminum/Steel, Aluminum Trim, Vinyl Siding
Condition
- 21+ Years
- New construction: No
- Year built: 1957
Utilities & green energy
- Sewer: Public Sewer
- Water: Well
- Utilities for property: Cable Available
Community & HOA
Community
- Subdivision: Mission Hills
Location
- Region: Elm Grove
- Municipality: Elm Grove
Financial & listing details
- Price per square foot: $406/sqft
- Tax assessed value: $567,800
- Annual tax amount: $7,547
- Date on market: 6/4/2026
- Inclusions: Refrigerator, Dishwasher, Water Softener, Reverse Osmosis, Wifi Controlled Thermostat, Microwave, Dog Door W/Electric Fence And A Collar.
- Exclusions: Oven/Range, Iron Filter (Iron Curtain Is Rented From Zeropoint) Washer, Dryer, Lr Curtain Rods. Sellers Personal Items And Any Staging Items.
Price history
| Date | Event | Price |
|---|---|---|
| 6/17/2026 | Sold | $720,000+10.8%$406/sqft |
Source:  WIREX MLS #1964737 Report a problem WIREX MLS #1964737 Report a problem | ||
| 6/5/2026 | Pending sale | $649,900$366/sqft |
Source: WIREX MLS #1964737 Report a problem | ||
| 6/4/2026 | Listed for sale | $649,900$366/sqft |
Source: WIREX MLS #1964737 Report a problem | ||
Public tax history
| Year | Property taxes | Tax assessment |
|---|---|---|
| 2024 | $7,547 +10.8% | $550,300 +17.9% |
| 2023 | $6,814 +14.9% | $466,900 +1.4% |
| 2022 | $5,930 -4.8% | $460,300 +9.5% |
| 2021 | $6,227 -7.4% | $420,500 |
| 2020 | $6,728 +5.7% | $420,500 +10.7% |
| 2019 | $6,366 -8.3% | $380,000 |
| 2018 | $6,943 +12.3% | $380,000 +19.9% |
| 2017 | $6,182 +2.7% | $317,000 |
| 2015 | $6,017 +8.6% | $317,000 -0.5% |
| 2014 | $5,543 | $318,500 +6% |
| 2013 | $5,543 | $300,400 +1.2% |
| 2012 | -- | $296,800 -8.5% |
| 2010 | $6,352 | $324,200 -6.8% |
| 2009 | -- | $347,800 +2.2% |
| 2008 | -- | $340,200 -2.3% |
| 2006 | -- | $348,200 +0.3% |
| 2005 | -- | $347,200 |
| 2004 | -- | $347,200 +88.9% |
| 2003 | -- | $183,800 |
| 2002 | -- | $183,800 |
| 2001 | -- | $183,800 |
| 2000 | -- | $183,800 |
Find assessor info on the county website
Neighborhood: 53122
Nearby homes
- $610,2004 bd2 ba2k sqft840 Madera Cir, Elm Grove, WI 53122Off Market
- $669,2003 bd3 ba2.1k sqft800 San Jose Dr, Elm Grove, WI 53122Off Market
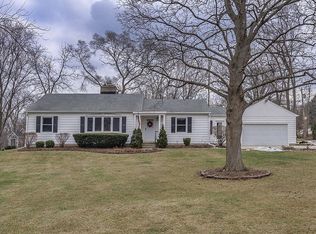
- $522,9003 bd2 ba1.6k sqft860 Madera Cir, Elm Grove, WI 53122Off Market
- $760,0003 bd3 ba2.9k sqft14555 Watertown Plank Rd, Elm Grove, WI 53122Off Market
- $424,3003 bd1 ba1.3k sqft14420 Watertown Plank Rd, Elm Grove, WI 53122Off Market
- $604,5003 bd2 ba1.8k sqft825 Madera Cir, Elm Grove, WI 53122Off Market
- $562,6004 bd2 ba2k sqft14635 Watertown Plank Rd, Elm Grove, WI 53122Off Market
- $700,8004 bd1 ba1.9k sqft855 Madera Cir, Elm Grove, WI 53122Off Market
Nearby schools
GreatSchools rating
- 8/10Tonawanda Elementary SchoolGrades: PK-5Distance: 1.1 mi
- 9/10Pilgrim Park Middle SchoolGrades: 6-8Distance: 0.8 mi
- 10/10East High SchoolGrades: 9-12Distance: 2.8 mi
Schools provided by the listing agent
- Elementary: Tonawanda
- Middle: Pilgrim Park
- High: Brookfield East
- District: Elmbrook
Source: WIREX MLS. This data may not be complete. We recommend contacting the local school district to confirm school assignments for this home.
Get a cash offer in 3 minutes
Find out how much your home could sell for in as little as 3 minutes with a no-obligation cash offer.
Estimated market value
$689,400
Get a cash offer in 3 minutes
Find out how much your home could sell for in as little as 3 minutes with a no-obligation cash offer.
Estimated market value
$689,400
- Wisconsin
- Waukesha County
- Elm Grove
- 53122
- 820 Madera CIRCLE
