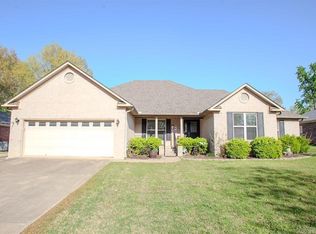
Welcome home to this beautifully maintained property that offers the perfect blend of comfort and functionality. Inside, you'll find hardwood floors and tile throughout, a spacious kitchen with plenty of room for cooking and gathering, and a formal dining room that's ideal for entertaining or family meals. Step outside to your own fenced backyard oasis, perfect for relaxing, hosting friends, or enjoying outdoor activities. A 12x12 storage building provides additional space for tools, hobbies, or lawn equipment. Major updates proved added peace of mind, including a new roof (2023) water heater (2024) and HVAC system (2026. This move in ready home is ready for its next owners-don't miss your opportunity to make it yours! Please allow 24-hour notice to show!! SEE AGENT REMARKS!!
Closed
Zillow last checked:
Listing updated:
Bought with:
Lochelle Harrison, AR
MVP Real Estate
Source: CARMLS,MLS#: 26027125
Price history
| Date | Event | Price |
|---|---|---|
| 8/28/2026 | Sold | $345,000-2.8%$149/sqft |
Source:  CARMLS #26027125 Report a problem CARMLS #26027125 Report a problem | ||
| 8/11/2026 | Contingent | $355,000$154/sqft |
Source: CARMLS #26027125 Report a problem | ||
| 7/27/2026 | Price change | $355,000-2.7%$154/sqft |
Source: CARMLS #26027125 Report a problem | ||
| 7/6/2026 | Listed for sale | $365,000+55.3%$158/sqft |
Source: CARMLS #26027125 Report a problem | ||
| 9/20/2019 | Sold | $235,000-2%$102/sqft |
Source: CARMLS #19024084 Report a problem | ||
| 7/25/2019 | Listed for sale | $239,900+68.9%$104/sqft |
Source: ERA Team Real Estate #19024084 Report a problem | ||
| 11/26/2014 | Sold | $142,000$61/sqft |
Source: Agent Provided Report a problem | ||

Sell for more on Zillow
Get a Zillow Showcase℠ listing at no additional cost and you could sell for .
$344,900
2% more
+$6,898
With Zillow Showcase(estimated)
$351,798
