Skip main navigation
Sold for $196,030
  • $196,030

    820 Marquette Dr, Martinsburg, WV 25401

    3beds
    1,320sqft
    Townhouse
    Built in 2004
    1,999 Square Feet Lot
    $208,100 Zestimate®
    $149/sqft
    $1,723 Estimated rent

    Home value

    $208,100

    $185,000 - $233,000

    $1,723/mo

    Zestimate® history
    Loading
    Loading...

    Owner options

    List your home for rent

    $1,723/mo

    Rent Zestimate®

    Find your next renter with Zillow Rental Manager. Plus, with online applications, you can quickly screen prospective tenants – for free.

    Learn more

    $1,723/mo

    Rent Zestimate®

    Refinance and save

    $1,369/mo

    Est. payment

    Refinancing to a lower rate could help reduce your monthly payments and save thousands over the life of the loan.

    See today's rates

    $1,369/mo

    Est. payment

    Explore your selling options

    Work with a Zillow partner agent

    Leverage their expertise and Zillow's premium Showcase listings to get your home seen by more buyers.

    Get started

    List with your own agent

    Get your home in front of millions of buyers by listing it on Zillow.

    Learn how to do it

    Sell it yourself

    Take full control of how buyers see your home on Zillow by listing For Sale by Owner (FSBO).

    List your home

    What's special

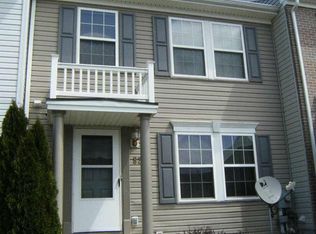
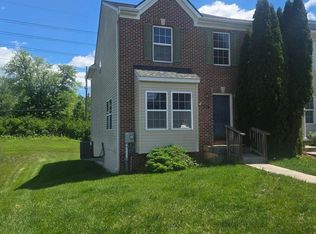
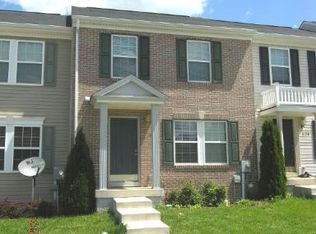
    MULTIPLE OFFERS RECEIVED - PLEASE SUBMIT HIGHEST AND BEST BY 5PM ON MONDAY 2/24/2025. Welcome to 820 Marquette Drive! The first floor of this spacious townhome features a half bath, large living room, and a large kitchen that is complete with a center island and a pantry closet. Accessed through the kitchen is a deck overlooking the back yard, a perfect place to drink your morning coffee or have an evening meal. The second floor features a large primary bedroom with a walk-in closet and a primary bath complete with a soaking tub and separate shower; two additional bedrooms and a bathroom. The unfinished basement allows for opportunity to expand - a family room? Game room? 4th bedroom? Maybe a combination of three? So many possibilities! Located just minutes from 1-81 as well as all the shops and restaurants located in The Commons and surrounding area. Whether you are looking for a full-time residence or your next rental property, this townhome is a must see!

    Zillow last checked:

    Listing updated:

    Listed by:

    Breck Place 304-582-0909,

    Perry Realty, LLC

    Bought with:

    David Rotan, WVS230302932

    Pearson Smith Realty, LLC

    Source: Bright MLS,MLS#: WVBE2037494MLS Logo

    Facts & features

    Interior

    Bedrooms & bathrooms
    • Bedrooms: 3
    • Bathrooms: 3
    • Full bathrooms: 2
    • 1/2 bathrooms: 1
    • Main level bathrooms: 1
    Rooms
    • Room types: Living Room, Primary Bedroom, Bedroom 2, Bedroom 3, Kitchen, Foyer, Bathroom 2, Primary Bathroom, Half Bath
    Primary bedroom
    • Features: Ceiling Fan(s), Flooring - Carpet, Walk-In Closet(s)
    • Level: Upper
    • Area: 132 Square Feet
    • Dimensions: 11 x 12
    Bedroom 2
    • Features: Flooring - Carpet
    • Level: Upper
    • Area: 99 Square Feet
    • Dimensions: 9 x 11
    Bedroom 3
    • Features: Flooring - Carpet
    • Level: Upper
    • Area: 72 Square Feet
    • Dimensions: 8 x 9
    Primary bathroom
    • Features: Soaking Tub, Bathroom - Stall Shower, Flooring - Vinyl
    • Level: Upper
    • Area: 54 Square Feet
    • Dimensions: 9 x 6
    Bathroom 2
    • Features: Flooring - Vinyl, Bathroom - Tub Shower
    • Level: Upper
    • Area: 36 Square Feet
    • Dimensions: 9 x 4
    Foyer
    • Features: Flooring - Laminated
    • Level: Main
    • Area: 20 Square Feet
    • Dimensions: 4 x 5
    Half bath
    • Features: Flooring - Vinyl
    • Level: Main
    • Area: 20 Square Feet
    • Dimensions: 5 x 4
    Kitchen
    • Features: Flooring - Vinyl, Kitchen Island, Kitchen - Gas Cooking, Pantry, Eat-in Kitchen
    • Level: Main
    • Area: 216 Square Feet
    • Dimensions: 18 x 12
    Living room
    • Features: Ceiling Fan(s), Flooring - Carpet
    • Level: Main
    • Area: 204 Square Feet
    • Dimensions: 12 x 17
    Heating
    • Forced Air, Natural Gas
    Cooling
    • Central Air, Electric
    Appliances
    • Included: Microwave, Dishwasher, Disposal, Dryer, Oven/Range - Gas, Refrigerator, Washer, Water Conditioner - Owned, Gas Water Heater
    • Laundry: In Basement
    Features
    • Attic, Soaking Tub, Bathroom - Tub Shower, Bathroom - Stall Shower, Ceiling Fan(s), Kitchen Island, Eat-in Kitchen, Pantry, Primary Bath(s), Walk-In Closet(s), Dry Wall, High Ceilings
    • Flooring: Carpet, Vinyl
    • Doors: Sliding Glass
    • Basement: Connecting Stairway,Full,Exterior Entry,Unfinished,Walk-Out Access
    • Has fireplace: No
    Interior area
    • Total structure area: 1,320
    • Total interior livable area: 1,320 sqft
    • Finished area above ground: 1,320
    • Finished area below ground: 0

    Property

    Parking
    • Total spaces: 2
    • Parking features: Assigned, Parking Lot
    • Details: Assigned Parking, Assigned Space #: 820
    Accessibility
    • Accessibility features: None
    Features
    • Levels: Three
    • Stories: 3
    • Patio & porch: Deck
    • Pool features: None
    Lot
    • Size: 1,999 Square Feet
    • Features: Rear Yard
    Details
    • Additional structures: Above Grade, Below Grade
    • Parcel number: 06 29006800000000
    • Zoning: 101
    • Special conditions: Standard

    Construction

    Type & style
    • Home type: Townhouse
    • Architectural style: Other
    • Property subtype: Townhouse
    Materials
    • Block, Vinyl Siding
    • Foundation: Block
    • Roof: Asphalt
    Condition
    • New construction: No
    • Year built: 2004

    Utilities & green energy

    • Sewer: Public Septic
    • Water: Public

    Community & HOA

    Community
    • Subdivision: Prentiss Point Ii Townhomes
    HOA
    • Has HOA: Yes
    • HOA fee: $175 semi-annually
    Location
    • Region: Martinsburg
    • Municipality: City Of Martinsburg

    Financial & listing details

    • Price per square foot: $149/sqft
    • Tax assessed value: $112,800
    • Annual tax amount: $2,599
    • Date on market: 2/19/2025
    • Listing agreement: Exclusive Right To Sell
    • Listing terms: Cash,Conventional
    • Ownership: Fee Simple
    • Road surface type: Paved

    Price history

    DateEventPrice
    4/1/2025Listing removed$1,750$1/sqft
    Source: Zillow Rentals Report a problem
    3/21/2025Listed for rent$1,750$1/sqft
    Source: Zillow Rentals Report a problem
    3/20/2025Sold$196,030+6%$149/sqft
    Source: Bright MLS #WVBE2037494 Report a problem
    2/26/2025Contingent$185,000$140/sqft
    Source: Bright MLS #WVBE2037494 Report a problem
    2/19/2025Listed for sale$185,000+115.1%$140/sqft
    Source: Bright MLS #WVBE2037494 Report a problem
    7/21/2012Listing removed$86,000$65/sqft
    Source: ERA Oakcrest Realty, Inc. #BE7868478 Report a problem
    6/23/2012Listed for sale$86,000$65/sqft
    Source: ERA Oakcrest Realty, Inc. #BE7868478 Report a problem

    Public tax history

    YearProperty taxesTax assessment
    2025$2,599 +0.1%$83,400 +0.9%
    2024$2,595 +8.6%$82,680 +11.3%
    2023$2,389 +16.4%$74,280 +9.8%
    2022$2,052 $67,680 +5.7%
    2021-- $64,020 +4.2%
    2020-- $61,440 +4.9%
    2019$1,797 +0.8%$58,560 +0.8%
    2018$1,784 +0.8%$58,080 +1.6%
    2017$1,769 +0.6%$57,180 +1.3%
    2016$1,759 -1%$56,460 +1.1%
    2015$1,776 +8.7%$55,860 +8.9%
    2014$1,635 +75.3%$51,300 -17.1%
    2013$933 $61,860 +3.6%
    2012$933 -1.2%$59,700 -3.1%
    2011$944 -3%$61,620 -6.7%
    2010$973 -14.5%$66,060 -20.6%
    2009$1,139 +177%$83,220 +503%
    2005$411 $13,800
    Find assessor info on the county website

    Neighborhood: 25401

    Nearby schools

    GreatSchools rating
    Schools provided by the listing agent
    • District: Berkeley County Schools

    Source: Bright MLS. This data may not be complete. We recommend contacting the local school district to confirm school assignments for this home.

    Get a cash offer in 3 minutes
    Find out how much your home could sell for in as little as 3 minutes with a no-obligation cash offer.
    Estimated market value
    $208,100
    Get a cash offer in 3 minutes
    Find out how much your home could sell for in as little as 3 minutes with a no-obligation cash offer.
    Estimated market value
    $208,100