Skip main navigation
Sold
Street View
  • $635,000

    820 Martin St, Eugene, OR 97405

    3beds
    1,491sqft
    Residential, Single Family Residence
    Built in 1977
    6,098 Square Feet Lot
    $635,200 Zestimate®
    $426/sqft
    $2,887 Estimated rent

    Home value

    $635,200

    $603,000 - $673,000

    $2,887/mo

    Zestimate® history
    Loading
    Loading...

    Owner options

    List your home for rent

    $2,887/mo

    Rent Zestimate®

    Find your next renter with Zillow Rental Manager. Plus, with online applications, you can quickly screen prospective tenants – for free.

    Learn more

    $2,887/mo

    Rent Zestimate®

    Refinance and save

    $3,861/mo

    Est. payment

    Refinancing to a lower rate could help reduce your monthly payments and save thousands over the life of the loan.

    See today's rates

    $3,861/mo

    Est. payment

    Explore your selling options

    Work with a Zillow partner agent

    Leverage their expertise and Zillow's premium Showcase listings to get your home seen by more buyers.

    Get started

    List with your own agent

    Get your home in front of millions of buyers by listing it on Zillow.

    Learn how to do it

    Sell it yourself

    Take full control of how buyers see your home on Zillow by listing For Sale by Owner (FSBO).

    List your home

    What's special

    Hot tubVaulted ceilingsStainless steel appliancesDurable bamboo flooringRaised garden bedsGranite countertops
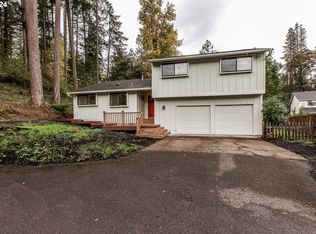
    Exceptional home in one of South Eugene’s most sought-after neighborhoods! Just steps from the Ridgeline Trailhead and the new Rexius Bike Trail, this completely renovated single-level ranch-style home offers 3 bedrooms, 2 bathrooms, and 1,491 square feet on a 6,098-square-foot lot. Originally built in 1977, the home was completely renovated from the studs out in 2017, blending modern systems and finishes with the charm of its classic ranch design. Hardwood floors flow throughout the living spaces, while central heating and air conditioning provide year-round comfort. The primary suite features a walk-in closet and en-suite bath with walk-in shower. The kitchen includes custom hickory cabinetry, granite countertops, and stainless steel appliances. Vaulted ceilings and an open floor plan enhance the Great Room, anchored by durable bamboo flooring. A built-in bar cabinet adds function and style for entertaining. Step outside to a private retreat with an expansive covered patio, hot tub, raised garden beds, and established blueberry and raspberry bushes. Additional improvements include a 2018 sump pump, low-maintenance artificial turf in the front yard, and covered RV/boat parking with added storage flexibility. Outdoor enthusiasts will love immediate access to the Ridgeline Trail system and nearby Rexius Trail. Convenience continues with nearby transit, schools within two miles (Edgewood Elementary, Spencer Butte Middle, South Eugene High), and close proximity to Amazon Pool, the YMCA, Kidsports, and nearby dining and shopping including Hideaway Bakery, Mazzi’s, Provisions South, and Amazon Corner with Albertsons. Located on a utility priority restoration circuit serving nearby senior living facilities, which may help expedite power restoration during many outage events. This turnkey home combines extensive modern updates, exceptional outdoor living, and an unbeatable South Eugene location.

    Zillow last checked:

    Listing updated:

    Listed by:

    Greg Messick 503-300-6330,

    RealtyNET, LLC

    Bought with:

    Kim Hyland, 200311110

    Windermere RE Lane County

    Source: RMLS (OR),MLS#: 286661229MLS Logo

    Facts & features

    Interior

    Bedrooms & bathrooms
    • Bedrooms: 3
    • Bathrooms: 2
    • Full bathrooms: 2
    • Main level bathrooms: 2
    Rooms
    • Room types: Bedroom 2, Bedroom 3, Dining Room, Family Room, Kitchen, Living Room, Primary Bedroom
    Primary bedroom
    • Level: Main
    Bedroom 2
    • Level: Main
    Bedroom 3
    • Level: Main
    Dining room
    • Level: Main
    Kitchen
    • Level: Main
    Living room
    • Level: Main
    Heating
    • Forced Air
    Cooling
    • Central Air
    Appliances
    • Included: Built In Oven, Built-In Range, Convection Oven, Cooktop, Dishwasher, Disposal, Free-Standing Refrigerator, Plumbed For Ice Maker, Range Hood, Wine Cooler, Washer/Dryer, Electric Water Heater
    Features
    • Vaulted Ceiling(s), Cook Island
    • Flooring: Slate, Wall to Wall Carpet, Wood
    • Windows: Double Pane Windows, Vinyl Frames
    • Basement: Crawl Space
    Interior area
    • Total structure area: 1,491
    • Total interior livable area: 1,491 sqft

    Property

    Parking
    • Total spaces: 2
    • Parking features: Driveway, RV Access/Parking, RV Boat Storage, Attached
    • Attached garage spaces: 2
    • Has uncovered spaces: Yes
    Accessibility
    • Accessibility features: Minimal Steps, One Level, Accessibility
    Features
    • Levels: One
    • Stories: 1
    • Patio & porch: Covered Patio
    • Exterior features: Raised Beds, Yard
    • Has spa: Yes
    • Spa features: Free Standing Hot Tub
    • Fencing: Fenced
    Lot
    • Size: 6,098 Square Feet
    • Features: Level, SqFt 5000 to 6999
    Details
    • Additional structures: RVParking, RVBoatStorage, ToolShed
    • Parcel number: 1199833

    Construction

    Type & style
    • Home type: SingleFamily
    • Architectural style: Ranch
    • Property subtype: Residential, Single Family Residence
    Materials
    • Cement Siding, Lap Siding
    • Foundation: Concrete Perimeter
    • Roof: Composition
    Condition
    • Updated/Remodeled
    • New construction: No
    • Year built: 1977

    Utilities & green energy

    • Sewer: Public Sewer
    • Water: Public

    Community & HOA

    Community
    • Security: Security Lights
    HOA
    • Has HOA: No
    Location
    • Region: Eugene

    Financial & listing details

    • Price per square foot: $426/sqft
    • Tax assessed value: $618,189
    • Annual tax amount: $5,076
    • Date on market: 7/9/2026
    • Listing terms: Cash,Conventional
    • Road surface type: Paved

    Price history

    DateEventPrice
    8/3/2026Sold$635,000+1.6%$426/sqft
    Source: RMLS (OR) #286661229 Report a problem
    7/10/2026Pending sale$625,000$419/sqft
    Source: RMLS (OR) #286661229 Report a problem
    7/9/2026Listed for sale$625,000+73.6%$419/sqft
    Source: RMLS (OR) #286661229 Report a problem
    7/6/2018Sold$360,000+4.3%$241/sqft
    Source: RMLS (OR) #18090853 Report a problem
    7/3/2018Pending sale$345,000$231/sqft
    Source: Emerald Valley Real Estate #18090853 Report a problem
    7/3/2018Listed for sale$345,000+267%$231/sqft
    Source: Emerald Valley Real Estate #18090853 Report a problem
    9/18/2015Sold$94,000-39.1%$63/sqft
    Source: RMLS (OR) #15303109 Report a problem
    6/22/2015Sold$154,420$104/sqft
    Source: Public Record Report a problem

    Public tax history

    YearProperty taxesTax assessment
    2025$5,076 +1.3%$260,546 +3%
    2024$5,013 +2.6%$252,958 +3%
    2023$4,886 +4%$245,591 +3%
    2022$4,697 +6.5%$238,438 +3%
    2021$4,411 +3.3%$231,494 +6.8%
    2020$4,270 +32.7%$216,790 +32%
    2019$3,217 +6.2%$164,208 +3%
    2018$3,029 $159,426 +3%
    2017$3,029 +4.7%$154,783 +3%
    2016$2,893 +2.5%$150,275 +3%
    2015$2,821 $145,898
    Find assessor info on the county website

    Neighborhood: Southeast

    Nearby schools

    GreatSchools rating
    Schools provided by the listing agent
    • Elementary: Edgewood
    • Middle: Spencer Butte
    • High: South Eugene

    Source: RMLS (OR). This data may not be complete. We recommend contacting the local school district to confirm school assignments for this home.

    Get pre-qualified for a loan
    At Zillow Home Loans, we can pre-qualify you in as little as 5 minutes with no impact to your credit score.

    An equal housing lender. NMLS #10287.

    Sell for more on Zillow
    Get a Zillow Showcase℠ listing at no additional cost and you could sell for .
    $635,200
    2% more
    +$12,704
    With Zillow Showcase(estimated)
    $647,904