RARELY AVAILABLE. This LIKE NEW, OPEN CONCEPT RANCH attached home is nestled on a premium homesite that backs to OPEN SPACE in the very quaint and sought after Maple Farms subdivision. Located on a QUIET dead-end street, this charming home lives like a single family home with its quality construction, solid wood paneled doors, and 3/4" plywood with extra sub-floor support makes for very quiet floors. Enjoy a beautiful, spacious kitchen with 42" solid wood cabinetry, all stainless steel appliances and NEW white quartz countertops. The kitchen opens to a vaulted ceiling dining and family room with solid hardwood floors and abundant natural light. The carpet you see in the family room is a bound area rug added by the seller with solid wood floors underneath. A patio door off the dining room steps out to a PRIVATE exterior space with extended brick paver patio that backs to a nature sanctuary where you can enjoy your morning coffee, a little tranquility and beautiful wildlife. The split bedroom concept provides a private primary bedroom on the back side of the home, which features a generous walk-in closet, and a beautiful bath with dual vanity, chrome fixtures, a walk-in shower and nice sized linen closet. The 2nd bedroom is located at the front of the home adjacent to another full bath that boasts NEW quartz countertops. The first floor laundry has its own separate room off the kitchen with generous cabinets, space for hanging clothes, and a nice large utility sink. A FULL unfinished basement provides 1642 add'l sq. feet of great storage and unlimited finishing potential. It is already plumbed for a third bath. This home has fresh neutral paint, updated lighting, custom blinds and truly is Move-In Ready. It offers a maintenance-free lifestyle so you can spend your time doing the things you enjoy. LOW HOA and TAXES. Quick close possible.
Closed
$275,000
820 Meadow Ln, Marengo, IL 60152
2beds
1,642sqft
Townhouse, Single Family Residence
Built in 2003
-- sqft lot
$299,800 Zestimate®
$167/sqft
$2,381 Estimated rent
Home value
$299,800
$285,000 - $315,000
$2,381/mo
Zestimate® history
Owner options
List your home for rent
$2,381/mo
Rent Zestimate®
Find your next renter with Zillow Rental Manager. Plus, with online applications, you can quickly screen prospective tenants – for free.
$2,381/mo
Rent Zestimate®
Refinance and save
$2,206/mo
Est. payment
Refinancing to a lower rate could help reduce your monthly payments and save thousands over the life of the loan.
$2,206/mo
Est. payment
Explore your selling options
Work with a Zillow partner agent
Leverage their expertise and Zillow's premium Showcase listings to get your home seen by more buyers.
Get startedList with your own agent
Get your home in front of millions of buyers by listing it on Zillow.
Learn how to do itSell it yourself
Take full control of how buyers see your home on Zillow by listing For Sale by Owner (FSBO).
List your homeWhat's special
Extended brick paver patioPrivate exterior spaceOpen concept ranchSolid hardwood floorsBeautiful bathNew white quartz countertopsSpacious kitchen
Zillow last checked:
Listing updated:
Listed by:
Cathy Oberbroeckling 815-861-4238,
Baird & Warner
Bought with:
Kim Keefe
Compass
Arielle Parrish
Compass
Source: MRED as distributed by MLS GRID,MLS#: 11920479
Facts & features
Interior
Bedrooms & bathrooms
- Bedrooms: 2
- Bathrooms: 2
- Full bathrooms: 2
Rooms
- Room types: Foyer
Primary bedroom
- Features: Flooring (Carpet), Window Treatments (Blinds, Curtains/Drapes), Bathroom (Full, Double Sink, Shower Only)
- Level: Main
- Area: 195 Square Feet
- Dimensions: 13X15
Bedroom 2
- Features: Flooring (Carpet), Window Treatments (Blinds, Curtains/Drapes)
- Level: Main
- Area: 132 Square Feet
- Dimensions: 11X12
Dining room
- Features: Flooring (Hardwood), Window Treatments (Blinds)
- Level: Main
- Area: 190 Square Feet
- Dimensions: 19X10
Family room
- Features: Flooring (Hardwood), Window Treatments (Blinds)
- Level: Main
- Area: 300 Square Feet
- Dimensions: 20X15
Foyer
- Features: Flooring (Hardwood)
- Level: Main
- Area: 120 Square Feet
- Dimensions: 8X15
Kitchen
- Features: Kitchen (Eating Area-Breakfast Bar, Custom Cabinetry, SolidSurfaceCounter), Flooring (Hardwood)
- Level: Main
- Area: 176 Square Feet
- Dimensions: 11X16
Laundry
- Features: Flooring (Ceramic Tile)
- Level: Main
- Area: 80 Square Feet
- Dimensions: 8X10
Heating
- Natural Gas, Forced Air
Cooling
- Central Air
Appliances
- Included: Range, Microwave, Dishwasher, Refrigerator, Washer, Dryer, Disposal, Stainless Steel Appliance(s), Water Softener Rented, Humidifier, Gas Water Heater
- Laundry: Main Level, Sink
Features
- Cathedral Ceiling(s), 1st Floor Bedroom, 1st Floor Full Bath, Storage, Walk-In Closet(s), High Ceilings, Open Floorplan
- Flooring: Hardwood, Carpet, Wood
- Windows: Drapes
- Basement: Unfinished,Bath/Stubbed,Full
Interior area
- Total structure area: 0
- Total interior livable area: 1,642 sqft
Property
Parking
- Total spaces: 2
- Parking features: Concrete, Garage Door Opener, On Site, Garage Owned, Attached, Garage
- Attached garage spaces: 2
- Has uncovered spaces: Yes
Accessibility
- Accessibility features: No Disability Access
Features
- Patio & porch: Patio
Lot
- Features: Nature Preserve Adjacent, Landscaped, Backs to Open Grnd
Details
- Parcel number: 1601253007
- Special conditions: None
- Other equipment: Water-Softener Rented, Ceiling Fan(s), Sump Pump
Construction
Type & style
- Home type: Townhouse
- Property subtype: Townhouse, Single Family Residence
Materials
- Aluminum Siding, Brick
- Roof: Asphalt
Condition
- New construction: No
- Year built: 2003
Details
- Builder model: RANCH
Utilities & green energy
- Sewer: Public Sewer
- Water: Public
Community & HOA
Community
- Security: Carbon Monoxide Detector(s)
- Subdivision: Maple Farms Townhomes
HOA
- Has HOA: Yes
- Services included: Insurance, Exterior Maintenance, Lawn Care, Snow Removal, Other
- HOA fee: $175 monthly
Location
- Region: Marengo
Financial & listing details
- Price per square foot: $167/sqft
- Annual tax amount: $5,765
- Date on market: 11/2/2023
- Listing terms: Cash
- Ownership: Fee Simple w/ HO Assn.
Price history
| Date | Event | Price |
|---|---|---|
| 12/6/2023 | Sold | $275,000$167/sqft |
Source:  MRED as distributed by MLS GRID #11920479 Report a problem MRED as distributed by MLS GRID #11920479 Report a problem | ||
| 11/17/2023 | Pending sale | $275,000$167/sqft |
Source: MRED as distributed by MLS GRID #11920479 Report a problem | ||
| 11/7/2023 | Contingent | $275,000$167/sqft |
Source: MRED as distributed by MLS GRID #11920479 Report a problem | ||
| 11/2/2023 | Listed for sale | $275,000+10%$167/sqft |
Source: MRED as distributed by MLS GRID #11920479 Report a problem | ||
| 5/30/2009 | Listing removed | $249,900$152/sqft |
Source: Homes.com #07067917 Report a problem | ||
| 5/23/2009 | Price change | $249,900-6.1%$152/sqft |
Source: Homes.com #07067917 Report a problem | ||
| 10/6/2008 | Listed for sale | $266,000$162/sqft |
Source: Homes.com #07067917 Report a problem | ||
| 7/27/2008 | Listing removed | $266,000$162/sqft |
Source: Visual Tour #06757807 Report a problem | ||
| 5/25/2008 | Listed for sale | $266,000$162/sqft |
Source: Visual Tour #06757807 Report a problem | ||
Public tax history
Tax history is unavailable.
Neighborhood: 60152
Nearby homes
- $312,2002 bd-- ba1.8k sqft830 Meadow Ln #24, Marengo, IL 60152Off Market
- $330,8002 bd-- ba2k sqft800 Meadow Ln #21, Marengo, IL 60152Off Market
- $255,0002 bd2 ba1.6k sqft810 Meadow Ln, Marengo, IL 60152Sold
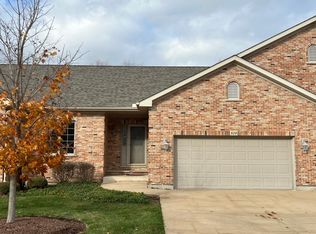
- $304,0002 bd2 ba1.6k sqft820 Meadow Ln #23, Marengo, IL 60152Off Market

- $330,7002 bd2 ba1.9k sqft845 Meadow Ln, Marengo, IL 60152Off Market
- $312,6002 bd-- ba1.8k sqft805 Meadow Ln, Marengo, IL 60152Off Market
- $292,6002 bd-- ba1.6k sqft815 Meadow Ln UNIT 29, Marengo, IL 60152Off Market
- $321,0002 bd2 ba1.8k sqft825 Meadow Ln #30, Marengo, IL 60152Off Market
Nearby schools
GreatSchools rating
- 7/10Riley Community Cons SchoolGrades: K-8Distance: 3.6 mi
- 8/10Marengo High SchoolGrades: 9-12Distance: 0.7 mi
Schools provided by the listing agent
- High: Marengo High School
- District: 18
Source: MRED as distributed by MLS GRID. This data may not be complete. We recommend contacting the local school district to confirm school assignments for this home.
Get a cash offer in 3 minutes
Find out how much your home could sell for in as little as 3 minutes with a no-obligation cash offer.
Estimated market value
$299,800
Get a cash offer in 3 minutes
Find out how much your home could sell for in as little as 3 minutes with a no-obligation cash offer.
Estimated market value
$299,800
- Illinois
- McHenry County
- Marengo
- 60152
- 820 Meadow Ln
Nearby cities
Nearby neighborhoods
Nearby zip codes
Other Marengo Topics
