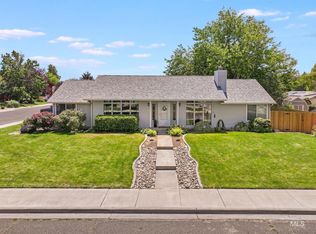
Welcome to 820 Meadows Dr in Twin Falls — a rare opportunity to own a spacious, beautifully designed home with room for everyone and everything. Featuring 6 bedrooms, 1 extra room (currently used as a home gym),4 bathrooms, 2 living areas, and over 2,400 square feet, this versatile layout is perfect for multigenerational living, large families, entertaining, or creating the extra spaces you’ve always wanted for a home office, gym, playroom, or guest suite. From the moment you step inside, you’ll appreciate the soaring cathedral ceilings, warm wood beam accents, and inviting natural light that give this home character and charm. The thoughtfully designed floor plan includes two primary suites on the main level, offering flexibility and comfort for extended family or guests. Situated on a desirable corner lot, the property includes a shed and is large enough for RV parking, features mature landscaping, and convenient access to CSI, shopping, dining, schools, and nearby walking trails. Whether you need space to grow, work from home, host family, or simply spread out and enjoy life, this home offers endless possibilities in one of Twin Falls’ most convenient locations. Schedule your private showing today and experience all this unique property has to offer.
Active
Price cut: $17.6K (6/21)
$420,000
820 Meadows Dr, Twin Falls, ID 83301
6beds
4baths
2,427sqft
Single Family Residence
Built in 1977
8,886 Square Feet Lot
$417,000 Zestimate®
$173/sqft
$-- HOA
What's special
Spacious beautifully designed homeWarm wood beam accentsMature landscapingInviting natural lightSoaring cathedral ceilingsDesirable corner lot
- 115 days |
- 2,342 |
- 88 |
Zillow last checked:
Listing updated:
Listed by:
Lovey Arellano-morris Main:208-734-1991,
Keller Williams Sun Valley Southern Idaho
Source: IMLS,MLS#: 98978294
Loading...
Facts & features
Interior
Bedrooms & bathrooms
- Bedrooms: 6
- Bathrooms: 4
- Main level bathrooms: 3
- Main level bedrooms: 3
Primary bedroom
- Level: Main
Bedroom 2
- Level: Main
Bedroom 3
- Level: Main
Bedroom 4
- Level: Lower
Bedroom 5
- Level: Lower
Family room
- Level: Lower
Kitchen
- Level: Main
Living room
- Level: Main
Heating
- Forced Air, Natural Gas
Cooling
- Central Air
Features
- Number of Baths Main Level: 3, Number of Baths Below Grade: 1, Bonus Room Level: Down
- Has basement: No
- Has fireplace: No
Interior area
- Total structure area: 2,427
- Total interior livable area: 2,427 sqft
- Finished area above ground: 1,320
- Finished area below ground: 1,107
Property
Parking
- Total spaces: 2
- Parking features: Attached
- Attached garage spaces: 2
Features
- Levels: Two Story w/ Below Grade
- Fencing: Full
Lot
- Size: 8,886 Square Feet
- Dimensions: 82 x 78
- Features: Standard Lot 6000-9999 SF, Garden, Sidewalks, Corner Lot, Partial Sprinkler System
Details
- Additional structures: Shed(s)
- Parcel number: RPT09810040080
Construction
Type & style
- Home type: SingleFamily
- Property subtype: Single Family Residence
Materials
- Frame
- Roof: Composition
Condition
- Year built: 1977
Utilities & green energy
- Water: Public
Community & HOA
Community
- Subdivision: College Meadow (Twin Falls)
Location
- Region: Twin Falls
Financial & listing details
- Price per square foot: $173/sqft
- Tax assessed value: $346,122
- Annual tax amount: $2,374
- Date on market: 3/17/2026
- Ownership: Fee Simple
Estimated market value
$417,000
$396,000 - $438,000
$2,582/mo
Price history
Price history is unavailable.
Public tax history
| Year | Property taxes | Tax assessment |
|---|---|---|
| 2025 | $2,374 0% | $346,122 |
| 2024 | $2,375 -6.4% | $346,122 -5.1% |
| 2023 | $2,536 -4.7% | $364,882 +2.1% |
| 2022 | $2,662 +14% | $357,507 +27.6% |
| 2021 | $2,336 +14% | $280,171 +24.3% |
| 2020 | $2,049 -4.3% | $225,376 -2.4% |
| 2019 | $2,141 +17.4% | $230,992 +8.3% |
| 2018 | $1,824 | $213,322 +9.6% |
| 2017 | $1,824 +5.9% | $194,567 +13.2% |
| 2016 | $1,723 | $171,881 -2.8% |
| 2015 | $1,723 | $176,886 +10% |
| 2012 | $1,723 | $160,868 -11.8% |
| 2011 | -- | $182,442 -1.1% |
| 2010 | -- | $184,402 |
Find assessor info on the county website
Monthly payment
Est. payment$--/mo
Payment breakdown
Explore the cost of this home by adjusting the details. Changes won't be saved.All calculations are estimates and provided by Zillow, Inc. for informational purposes only. Actual amounts may vary.
HOA fees may include property taxes on listings classified as Co-Ops. Contact the listing agent and/or owner for fee details.
Mortgage interest rates are dependent on a number of factors, including credit score, down payment, and repayment length. Interest rate data provided by Zillow Group Marketplace, Inc. as of 1/1/1970 from various mortgage lenders with which we have lead or other similar arrangements; the Estimated Payment is an average of those rates.
See how much you could borrow to make a competitive offer.
Climate risks
Neighborhood: 83301
Nearby schools
GreatSchools rating
- 2/10Harrison Elementary SchoolGrades: PK-5Distance: 0.5 mi
- 4/10Robert Stuart Jr High SchoolGrades: 6-8Distance: 0.7 mi
- 2/10Canyon Ridge High SchoolGrades: 9-12Distance: 0.8 mi
Schools provided by the listing agent
- Elementary: Harrison
- Middle: Robert Stuart
- High: Canyon Ridge
- District: Twin Falls School District #411
Source: IMLS. This data may not be complete. We recommend contacting the local school district to confirm school assignments for this home.
A local agent can set up tours, give advice and negotiate with sellers.
A local lender can help you make sure your offer is ready when you are.
- Idaho
- Twin Falls County
- Twin Falls
- 83301
- 820 Meadows Dr