Welcome to this thoughtfully designed, above-average 4-bedroom, 3-bath home with a 3-stall heated garage where quality craftsmanship and everyday comfort come together. Step inside to a bright, inviting living room featuring a charming window bench and expansive window that fill the space with natural light. The open-concept kitchen and family room create a seamless flow for both daily living and entertaining. The kitchen is beautifully appointed with Cambria countertops, tile backsplash, natural hardwood flooring, and abundant cabinetry. A built-in desk adds functionality, while the eat-at counter and adjoining dining space offer flexibility for gatherings. Stainless steel appliances including a Bosch dishwasher are complemented by a reverse osmosis system connected to the refrigerator. Kitchen sink is operated by touch. The family room offers warmth and comfort with a brick gas fireplace, custom blinds, and Andersen windows throughout. A patio door leads to an exceptional brick outdoor living space featuring built-in brick seating with integrated patio lighting, natural gas fire pit, natural gas grill, cooktop and storage. The main level includes a bedroom, laundry area with a dryer with refresh feature and a ¾ bath. All bathrooms feature Cambria countertops, ceramic tile floors, and beautifully tiled shower surrounds extending to the ceilings, complete with textured glass and integrated lighting/exhaust systems. Upstairs offers three additional bedrooms, including a spacious primary suite with walk-in closet and private composite deck overlooking the backyard. Upper-level bathrooms continue the home’s high-end finishes, including a soaking tub with tiled surround. Additional features include: • Heated 3-stall garage (Hot Dawg heater) with attic access and smart app control • Andersen windows throughout • Karastan carpet and ceiling fans in most rooms • Fresh exterior paint (2025) and new front siding • New roof scheduled installation 4-13-26 • Fiber optic internet (MetroNet) • Natural gas fire pit on back patio • Pest control irrigation system automatically injects pest-repellent or insecticide solutions into existing sprinkler setups to treat yard for insects. Seller does not use. The unfinished basement provides excellent future potential with an egress window and utility sink. Outside, the pie-shaped lot expands in the rear, offering generous space to enjoy. The yard features sprinkler system, a powered shed with skylights and workbench (shelving stays). A Generac whole-home generator (serviced annually) provides peace of mind. Mature trees provide shade and beauty. This is a meticulously maintained, well-appointed home—designed for comfort, functionality, and lasting value.
Sold-co-op by mls member
$450,000
820 Menk Dr, Saint Peter, MN 56082
4beds
2,686sqft
Single Family Residence
Built in 1992
0.31 Acres Lot
$450,100 Zestimate®
$168/sqft
$2,574 Estimated rent
Home value
$450,100
Estimated sales range
Not available
$2,574/mo
Zestimate® history
Owner options
List your home for rent
$2,574/mo
Rent Zestimate®
Find your next renter with Zillow Rental Manager. Plus, with online applications, you can quickly screen prospective tenants – for free.
$2,574/mo
Rent Zestimate®
Refinance and save
$2,827/mo
Est. payment
Refinancing to a lower rate could help reduce your monthly payments and save thousands over the life of the loan.
$2,827/mo
Est. payment
Explore your selling options
Work with a Zillow partner agent
Leverage their expertise and Zillow's premium Showcase listings to get your home seen by more buyers.
Get startedList with your own agent
Get your home in front of millions of buyers by listing it on Zillow.
Learn how to do itSell it yourself
Take full control of how buyers see your home on Zillow by listing For Sale by Owner (FSBO).
List your homeWhat's special
Zillow last checked:
Listing updated:
Listed by:
PAMELA DAVEY,
Realty Executives Associates
Bought with:
Aubrey Leasure
Keller Williams Preferred Realty
Source: RASM,MLS#: 7039859
Facts & features
Interior
Bedrooms & bathrooms
- Bedrooms: 4
- Bathrooms: 3
- Full bathrooms: 1
- 3/4 bathrooms: 2
Bedroom
- Level: Main
- Area: 169.12
- Dimensions: 11.2 x 15.1
Bedroom 1
- Level: Second
- Area: 191.7
- Dimensions: 14.2 x 13.5
Bedroom 2
- Level: Second
- Area: 114.45
- Dimensions: 10.9 x 10.5
Bedroom 3
- Level: Second
- Area: 117.28
- Dimensions: 10.11 x 11.6
Dining room
- Features: Combine with Kitchen, Eat-in Kitchen, Informal Dining Room, Open Floorplan
- Level: Main
- Area: 178.16
- Dimensions: 13.1 x 13.6
Family room
- Level: Main
- Area: 329.12
- Dimensions: 24.2 x 13.6
Kitchen
- Level: Main
- Area: 156.16
- Dimensions: 12.2 x 12.8
Living room
- Level: Main
- Area: 180.32
- Dimensions: 16.1 x 11.2
Heating
- Forced Air, Natural Gas
Cooling
- Central Air
Appliances
- Included: Dishwasher, Disposal, Dryer, Exhaust Fan, Microwave, Range, Refrigerator, Washer, Gas Water Heater, Water Softener Owned
- Laundry: Washer/Dryer Hookups, Main Level
Features
- Ceiling Fan(s), Eat-In Kitchen, Natural Woodwork, Vaulted Ceiling(s), Walk-In Closet(s), Bath Description: 3/4 Primary, Main Floor 3/4 Bath, Upper Level Bath, 3+ Same Floor Bedrooms(L)
- Flooring: Hardwood, Tile
- Windows: Skylight(s), Combination Windows (L), Window Coverings
- Basement: Egress Windows,Unfinished,Block,Partial
- Has fireplace: Yes
- Fireplace features: Gas
Interior area
- Total structure area: 2,064
- Total interior livable area: 2,686 sqft
- Finished area above ground: 2,064
- Finished area below ground: 0
Property
Parking
- Total spaces: 3
- Parking features: Concrete, Attached, Garage Door Opener
- Attached garage spaces: 3
Features
- Levels: Two
- Stories: 2
- Patio & porch: Patio
- Exterior features: Outdoor Grill
Lot
- Size: 0.31 Acres
- Dimensions: 50 x 140 x 122.20 x 158.22
- Features: Irregular Lot, Many Trees, Paved, Inground Sprinkler System
Details
- Additional structures: Storage Shed
- Foundation area: 692
- Parcel number: 19.708.0590
- Other equipment: Air to Air Exchange
Construction
Type & style
- Home type: SingleFamily
- Property subtype: Single Family Residence
Materials
- Frame/Wood, Cement Board
- Roof: Asphalt
Condition
- Previously Owned
- New construction: No
- Year built: 1992
Utilities & green energy
- Electric: Circuit Breakers
- Sewer: City
- Water: Public
Community & HOA
Community
- Security: Smoke Detector(s), Carbon Monoxide Detector(s)
Location
- Region: Saint Peter
Financial & listing details
- Price per square foot: $168/sqft
- Tax assessed value: $342,100
- Annual tax amount: $5,091
- Date on market: 6/9/2026
- Listing terms: Cash,Conventional,DVA,FHA,Rural Development
Price history
| Date | Event | Price |
|---|---|---|
| 6/8/2026 | Sold | $450,000-6.2%$168/sqft |
Source:  RASM #7039859 Report a problem RASM #7039859 Report a problem | ||
| 4/10/2026 | Listed for sale | $479,900$179/sqft |
Source: RASM #7039859 Report a problem | ||
Public tax history
| Year | Property taxes | Tax assessment |
|---|---|---|
| 2025 | $4,922 +9.9% | $342,100 |
| 2024 | $4,478 +5% | $342,100 +3.7% |
| 2023 | $4,266 -1.8% | $330,000 +8.1% |
| 2022 | $4,342 +8% | $305,200 +10.1% |
| 2021 | $4,020 +4.8% | $277,200 +5.9% |
| 2020 | $3,836 | $261,800 |
| 2019 | $3,836 | $261,800 +4.1% |
| 2018 | -- | $251,600 +6.3% |
| 2017 | -- | $236,700 |
| 2016 | -- | -- |
| 2015 | -- | -- |
| 2011 | -- | -- |
| 2010 | -- | -- |
Find assessor info on the county website
Neighborhood: 56082
Nearby homes
- $396,1002 bd2 ba2k sqft816 Menk Dr, Saint Peter, MN 56082Off Market
- $338,0004 bd2 ba1.4k sqft824 Menk Dr, Saint Peter, MN 56082Sold
- $555,0004 bd4 ba3.6k sqft804 Spruce Pl, Saint Peter, MN 56082Sold
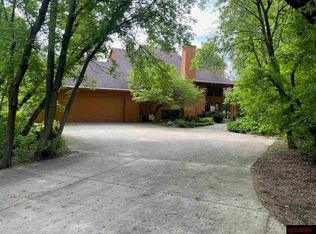
- $403,8005 bd3 ba2.6k sqft828 Menk Dr, Saint Peter, MN 56082Off Market

- $393,8003 bd2 ba1.8k sqft812 Menk Dr, Saint Peter, MN 56082Off Market
- $522,9005 bd2 ba2.7k sqft819 Menk Dr, Saint Peter, MN 56082Off Market
- $323,3003 bd2 ba1.2k sqft830 Menk Dr, Saint Peter, MN 56082Off Market
- $438,7004 bd2 ba2k sqft814 Spruce Pl, Saint Peter, MN 56082Off Market
Nearby schools
GreatSchools rating
- NASouth Elementary SchoolGrades: K-1Distance: 0.3 mi
- 7/10St. Peter Middle SchoolGrades: 5-8Distance: 1.2 mi
- 8/10St. Peter Senior High SchoolGrades: 9-12Distance: 1.2 mi
Schools provided by the listing agent
- District: St. Peter #508
Source: RASM. This data may not be complete. We recommend contacting the local school district to confirm school assignments for this home.


Get pre-qualified for a loan
At Zillow Home Loans, we can pre-qualify you in as little as 5 minutes with no impact to your credit score.An equal housing lender. NMLS #10287.
- Minnesota
- Nicollet County
- Saint Peter
- 56082
- 820 Menk Dr
Nearby cities
Nearby zip codes
Other Saint Peter Topics
