Sprawling country estate nestled on over 3.5 acres located in the upscale Molino Meadows neighborhood! This spacious home includes freshly painted interior, beautiful neutral tile flooring throughout for easy maintenance, crown molding in every room, & such nicely used space that there should be no problems fitting even the biggest furniture anywhere! Upon entry, the open elegance will take your breath away. From the extra-wide foyer for greeting guests to the large formal dining room for special holiday meals to the enormous living room perfect for entertaining, this home doesn’t miss a beat. The living room features stunning cathedral ceiling along w/a stylish propane gas fireplace for those cold winter nights that will be here before you know it. An enormous bonus room offers a ton of possibilities from a game room with enough space for a pool table & a ping pong table to a man-cave for watching the games with all of your friends to an in-home gym! This room includes a door to the driveway for convenient, informal day-to-day entry. The kitchen is perfect for the savvy cook including lots of cabinet/counter space for storage, extra-large pantry w/tons of shelving, granite counter tops, cathedral ceiling, breakfast bar, breakfast nook w/bay window for peaceful view, Frigidaire Gallery stainless steel appliances, recessed lighting, & even a ceiling fan to keep you cool while cooking! The master suite features trey ceiling in the spacious bedroom. The huge bathroom includes extra-large walk-in shower, linen closet, & a walk-in closet w/adjustable shelving. On the opposite side of the home, the additional bedrooms are very spacious. The larger front bedroom has a walk-in closet while the back bedroom features bay windows. Parking includes a 2-car carport & single car garage that would make a great workshop. The wide lot offers plenty of privacy & possibilities – horses, anyone? It’s time to live the dream! NEW roofs to be installed on home & garage prior to closing!
Sold for $480,000
$480,000
820 Molino Meadows Ct, Molino, FL 32577
3beds
3,090sqft
Single Family Residence
Built in 1994
3.58 Acres Lot
$482,100 Zestimate®
$155/sqft
$2,537 Estimated rent
Home value
$482,100
$434,000 - $535,000
$2,537/mo
Zestimate® history
Owner options
List your home for rent
$2,537/mo
Rent Zestimate®
Find your next renter with Zillow Rental Manager. Plus, with online applications, you can quickly screen prospective tenants – for free.
$2,537/mo
Rent Zestimate®
Refinance and save
$3,187/mo
Est. payment
Refinancing to a lower rate could help reduce your monthly payments and save thousands over the life of the loan.
$3,187/mo
Est. payment
Explore your selling options
Work with a Zillow partner agent
Leverage their expertise and Zillow's premium Showcase listings to get your home seen by more buyers.
Get startedList with your own agent
Get your home in front of millions of buyers by listing it on Zillow.
Learn how to do itSell it yourself
Take full control of how buyers see your home on Zillow by listing For Sale by Owner (FSBO).
List your homeWhat's special
Stylish propane gas fireplaceFreshly painted interiorBreakfast barGranite countertopsRecessed lightingLinen closet
Zillow last checked:
Listing updated:
Listed by:
Melissa Mcknight, Llc 850-292-8889,
Levin Rinke Realty
Bought with:
Brenda Burdess
Nexthome Momentum Realty
Source: PAR,MLS#: 665989
Facts & features
Interior
Bedrooms & bathrooms
- Bedrooms: 3
- Bathrooms: 2
- Full bathrooms: 2
Rooms
- Room types: Bonus Room, Game Room, Exercise Room, Media Room
Primary bedroom
- Level: First
- Area: 275.47
- Dimensions: 17.58 x 15.67
Bedroom
- Level: First
- Area: 241.48
- Dimensions: 16.75 x 14.42
Bedroom 1
- Level: First
- Area: 271.83
- Dimensions: 19.42 x 14
Bathroom
- Level: First
- Area: 120
- Dimensions: 13.33 x 9
Dining room
- Level: First
- Area: 154.29
- Dimensions: 13.42 x 11.5
Kitchen
- Level: First
- Area: 242
- Dimensions: 20.17 x 12
Living room
- Level: First
- Area: 388.79
- Dimensions: 21.5 x 18.08
Heating
- Central
Cooling
- Central Air, Ceiling Fan(s)
Appliances
- Included: Electric Water Heater, Built In Microwave, Dishwasher, Refrigerator, Self Cleaning Oven
- Laundry: Inside, W/D Hookups
Features
- Baseboards, Cathedral Ceiling(s), Ceiling Fan(s), Crown Molding, High Ceilings, High Speed Internet, Plant Ledges, Recessed Lighting
- Flooring: Tile
- Windows: Double Pane Windows, Blinds
- Has basement: No
- Has fireplace: Yes
Interior area
- Total structure area: 3,090
- Total interior livable area: 3,090 sqft
Property
Parking
- Total spaces: 3
- Parking features: Garage, 2 Car Carport
- Garage spaces: 1
- Carport spaces: 2
- Covered spaces: 3
Features
- Levels: One
- Stories: 1
- Patio & porch: Patio, Porch
- Pool features: None
- Fencing: Back Yard,Fenced,Other,Partial,Privacy
Lot
- Size: 3.58 Acres
- Features: Pasture, Cul-De-Sac, Interior Lot
Details
- Parcel number: 152n314201000018
- Zoning description: Horses Allowed,No Mobile Homes,Res Single
- Horses can be raised: Yes
Construction
Type & style
- Home type: SingleFamily
- Architectural style: Traditional
- Property subtype: Single Family Residence
Materials
- Frame
- Foundation: Slab
- Roof: Shingle
Condition
- Resale
- New construction: No
- Year built: 1994
Utilities & green energy
- Electric: Circuit Breakers, Copper Wiring
- Sewer: Septic Tank
- Utilities for property: Cable Available
Green energy
- Energy efficient items: Insulation, Insulated Walls, Ridge Vent
Community & HOA
Community
- Security: Smoke Detector(s)
- Subdivision: Molino Meadows
HOA
- Has HOA: No
Location
- Region: Molino
Financial & listing details
- Price per square foot: $155/sqft
- Tax assessed value: $453,146
- Annual tax amount: $2,885
- Price range: $480K - $480K
- Date on market: 11/27/2025
- Cumulative days on market: 84 days
- Road surface type: Paved
Price history
| Date | Event | Price |
|---|---|---|
| 1/22/2026 | Sold | $480,000-1%$155/sqft |
Source:  PAR #665989 Report a problem PAR #665989 Report a problem | ||
| 1/22/2026 | Pending sale | $485,000$157/sqft |
Source: PAR #665989 Report a problem | ||
| 12/9/2025 | Contingent | $485,000$157/sqft |
Source: PAR #665989 Report a problem | ||
| 11/27/2025 | Listed for sale | $485,000-3%$157/sqft |
Source: PAR #665989 Report a problem | ||
| 8/14/2025 | Contingent | $500,000$162/sqft |
Source: PAR #665989 Report a problem | ||
| 6/12/2025 | Listed for sale | $500,000+104.1%$162/sqft |
Source: PAR #665989 Report a problem | ||
| 11/13/2015 | Sold | $245,000-2%$79/sqft |
Source: PAR #479872 Report a problem | ||
| 9/24/2015 | Price change | $250,000+1.6%$81/sqft |
Source: Main Street Properties, Inc. #479872 Report a problem | ||
| 8/26/2015 | Price change | $246,000-0.4%$80/sqft |
Source: Main Street Properties, Inc. #479872 Report a problem | ||
| 8/21/2015 | Price change | $247,000-0.2%$80/sqft |
Source: Main Street Properties, Inc. #479872 Report a problem | ||
| 7/27/2015 | Price change | $247,500-1%$80/sqft |
Source: Main Street Properties, Inc. #479872 Report a problem | ||
| 6/25/2015 | Price change | $250,000-5.7%$81/sqft |
Source: Main Street Properties, Inc. #479872 Report a problem | ||
| 6/17/2015 | Price change | $265,000-1.9%$86/sqft |
Source: Main Street Properties, Inc. #479872 Report a problem | ||
| 6/1/2015 | Price change | $270,000-1.8%$87/sqft |
Source: Main Street Properties, Inc. #479872 Report a problem | ||
| 4/16/2015 | Listed for sale | $275,000+19.6%$89/sqft |
Source: Main Street Properties, Inc. #479872 Report a problem | ||
| 1/15/2011 | Listing removed | $229,900$74/sqft |
Source: RE/MAX HORIZONS REALTY #382874 Report a problem | ||
| 3/1/2010 | Price change | $229,900-7.7%$74/sqft |
Source: RE/MAX HORIZONS REALTY #382874 Report a problem | ||
| 1/23/2010 | Listed for sale | $249,000-16.7%$81/sqft |
Source: RE/MAX HORIZONS REALTY #382874 Report a problem | ||
| 1/26/2007 | Sold | $299,000-0.3%$97/sqft |
Source: Public Record Report a problem | ||
| 11/18/2004 | Sold | $299,900+28.4%$97/sqft |
Source: Public Record Report a problem | ||
| 3/19/2001 | Sold | $233,500$76/sqft |
Source: Public Record Report a problem | ||
Public tax history
| Year | Property taxes | Tax assessment |
|---|---|---|
| 2024 | $2,885 +0.8% | $453,146 +4.7% |
| 2023 | $2,861 +2.4% | $432,687 +17.2% |
| 2022 | $2,795 +0.1% | $369,137 +23.3% |
| 2021 | $2,793 +2.9% | $299,479 +10.8% |
| 2020 | $2,714 +1.8% | $270,197 +6% |
| 2019 | $2,667 | $254,956 +15.9% |
| 2018 | $2,667 +0.1% | $219,888 +2.1% |
| 2017 | $2,665 +0.2% | $215,366 +2.1% |
| 2016 | $2,660 +0.7% | $210,937 -0.3% |
| 2015 | $2,643 | $211,558 +6.5% |
| 2014 | $2,643 | $198,637 +9.3% |
| 2013 | -- | $181,696 |
| 2012 | -- | $181,696 -4.7% |
| 2011 | -- | $190,741 -3.7% |
| 2010 | -- | $198,159 -2.3% |
| 2009 | -- | $202,784 -6.4% |
| 2008 | -- | $216,679 -6.2% |
| 2007 | -- | $230,950 -5% |
| 2006 | -- | $243,110 +33.8% |
| 2005 | -- | $181,690 +15.8% |
| 2004 | -- | $156,930 +1.9% |
| 2003 | -- | $154,000 +2.4% |
| 2002 | -- | $150,390 +19.8% |
| 2001 | -- | $125,550 +3% |
| 2000 | -- | $121,890 +2.7% |
| 1999 | -- | $118,690 |
Find assessor info on the county website
Neighborhood: 32577
Nearby homes
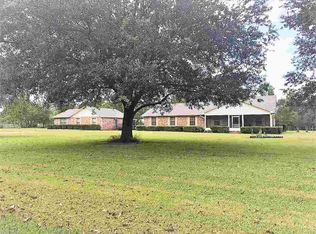
- $657,5005 bd1 ba3.5k sqft810 Molino Meadows Ct, Molino, FL 32577Off Market
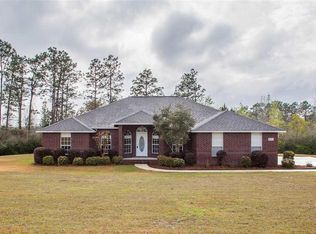
- $473,7004 bd3 ba2.2k sqft831 Molino Meadows Ct, Molino, FL 32577Off Market
- $800,6004 bd3 ba3k sqft830 Molino Meadows Ct, Molino, FL 32577Off Market
- $480,0003 bd2 ba2.1k sqft4341 Molino Meadows Dr, Molino, FL 32577Off Market
- $525,1003 bd3 ba2.5k sqft4423 N Molino Meadows Rd, Molino, FL 32577Off Market
- $623,0003 bd3 ba2.5k sqft4423 Molino Meadows Dr, Molino, FL 32577Off Market
- $253,6894 bd4 ba2.6k sqft841 Molino Meadows Ct, Molino, FL 32577Off Market
- $527,100-- bd9 ba2.4k sqft840 Molino Meadows Ct, Molino, FL 32577Off Market
Nearby schools
GreatSchools rating
- 9/10Molino Park Elementary SchoolGrades: PK-5Distance: 4.2 mi
- 5/10Ernest Ward Middle SchoolGrades: 6-8Distance: 17 mi
- 3/10Northview High SchoolGrades: 9-12Distance: 19.5 mi
Schools provided by the listing agent
- Elementary: Molino Park
- Middle: ERNEST WARD
- High: Northview
Source: PAR. This data may not be complete. We recommend contacting the local school district to confirm school assignments for this home.


Get pre-qualified for a loan
At Zillow Home Loans, we can pre-qualify you in as little as 5 minutes with no impact to your credit score.An equal housing lender. NMLS #10287.
Sell for more on Zillow
Get a Zillow Showcase℠ listing at no additional cost and you could sell for .
$482,100
2% more
+$9,642
With Zillow Showcase(estimated)
$491,742
- Florida
- Escambia County
- Molino
- 32577
- 820 Molino Meadows Ct
Nearby cities
Nearby zip codes
Other Molino Topics
